1905 184th Street Ct E, Spanaway, WA 98387
- $529,950
- 3
- BD
- 2
- BA
- 1,945
- SqFt




Listing courtesy of Berkshire Hathaway HS SSP.
- List Price
- $529,950
- Status
- ACTIVE
- MLS#
- 2562527
- Days on Market
- 0
- Bedrooms
- 3
- Finished SqFt
- 1,945
- Area Total SqFt
- 1945
- Annual Tax Ammount
- 4706
- Internet Provider
- Xfinity/Comcast
- Lot Size (sq ft)
- 5,755
- Fireplace
- Yes
- Sewer
- Sewer Connected
Property Description
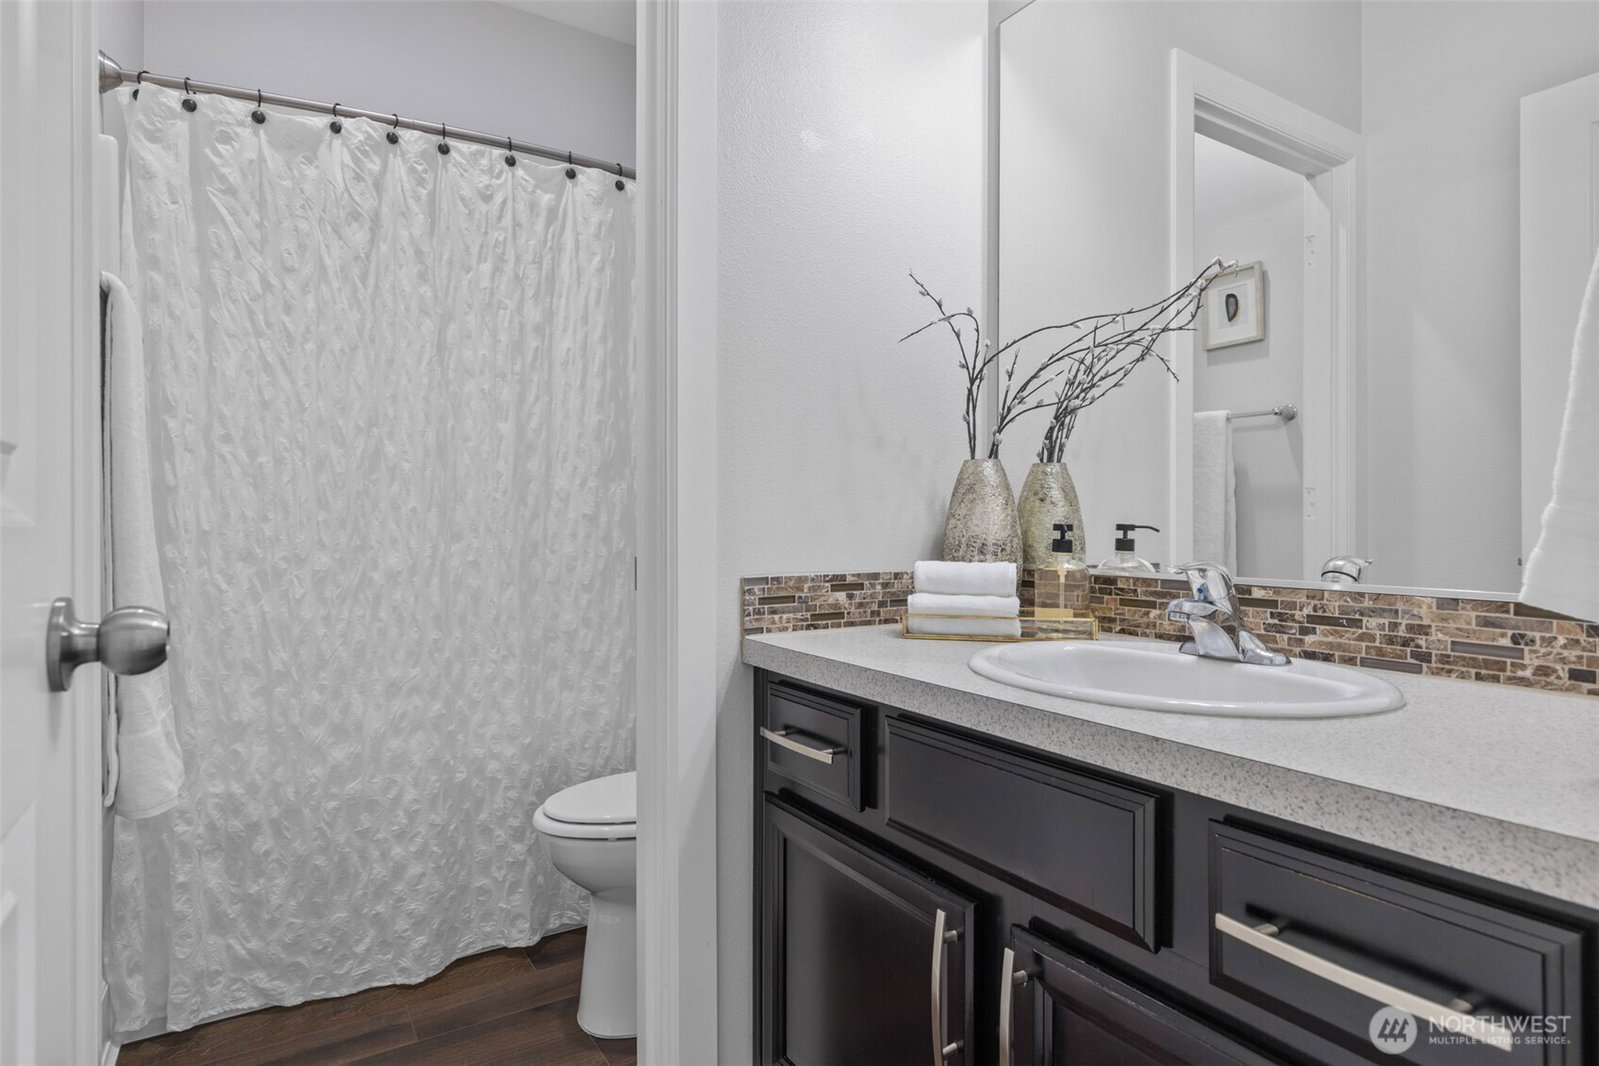
Beautifully maintained rambler offering stylish updates and a thoughtfully designed floor plan! Fresh interior and exterior paint, new hard surface flooring throughout, and a new heat pump (with A/C) provide peace of mind and move-in-ready convenience. The spacious, light-filled open-concept living area flows seamlessly into the oversized kitchen featuring granite countertops, a large center island, abundant cabinetry, and an incredible walk-in pantry with wood shelves —perfect for everyday living and entertaining. The split-bedroom design offers added privacy, with the guest bedrooms separated from the primary suite. The generous primary retreat includes a walk-in closet and an en-suite bath with a walk-in shower. Retractable patio awing on back patio and shed in back yard. With exceptional care evident in every room, this home is ready for its next owner to enjoy. Conveniently located with easy access for commuting and just a short drive to JBLM, this home combines comfort, style, and an ideal location.
/u.realgeeks.media/homes77/logo-full.png)
Additional Information
- Community
- Spanaway
- Style
- 10 - 1 Story
- Basement
- None
- Year Built
- 2014
- Total Covered Parking
- 2
- View
- Territorial
- Roof
- Composition
- Site Features
- Cable TV, Fenced-Partially, Outbuildings, Patio
- Tax Year
- 2026
- HOA Dues
- $492
- School District
- Bethel
- Elementary School
- Buyer To Verify
- Middle School
- Buyer To Verify
- High School
- Buyer To Verify
- Potential Terms
- Cash, Conventional, FHA, VA Loan
- Interior Features
- Bath Off Primary, Dbl Pane/Storm Window, Dining Room, Fireplace, Pantry, Water Heater
- Flooring
- Laminate, Vinyl
- Driving Directions
- From Canyon Road: west to 22nd Ave E, take left. Head South on 22nd to 184th ST CT E (2nd one) and home is in back on right side - house is on a flag lot (alley).
- Appliance
- Dishwasher, Refrigerator, Stove(s)/Range(s)
- Appliances Included
- Dishwasher(s), Refrigerator(s), Stove(s)/Range(s)
- Water Heater Location
- Garage
- Water Heater Type
- Tankless gas
- Energy Source
- Natural Gas
 Based on information submitted to the MLS GRID as of . All data is obtained from various sources and may not have been verified by broker or MLS GRID. Supplied Open House Information is subject to change without notice. All information should be independently reviewed and verified for accuracy. Properties may or may not be listed by the office/agent presenting the information.IDX information is provided exclusively for consumers’ personal noncommercial use, and may not be used for any purpose other than to identify prospective properties consumers may be interested in purchasing.