612 Rainier Lane, Port Ludlow, WA 98365
- $670,000
- 2
- BD
- 3
- BA
- 2,300
- SqFt




Listing courtesy of Keller Williams West Sound.
- List Price
- $670,000
- Status
- ACTIVE
- MLS#
- 2562475
- Days on Market
- 51
- Bedrooms
- 2
- Finished SqFt
- 2,300
- Area Total SqFt
- 2300
- Annual Tax Ammount
- 5220.27
- Internet Provider
- T-Mobile
- Lot Size (sq ft)
- 15,682
- Fireplace
- Yes
- Sewer
- Sewer Connected
Property Description
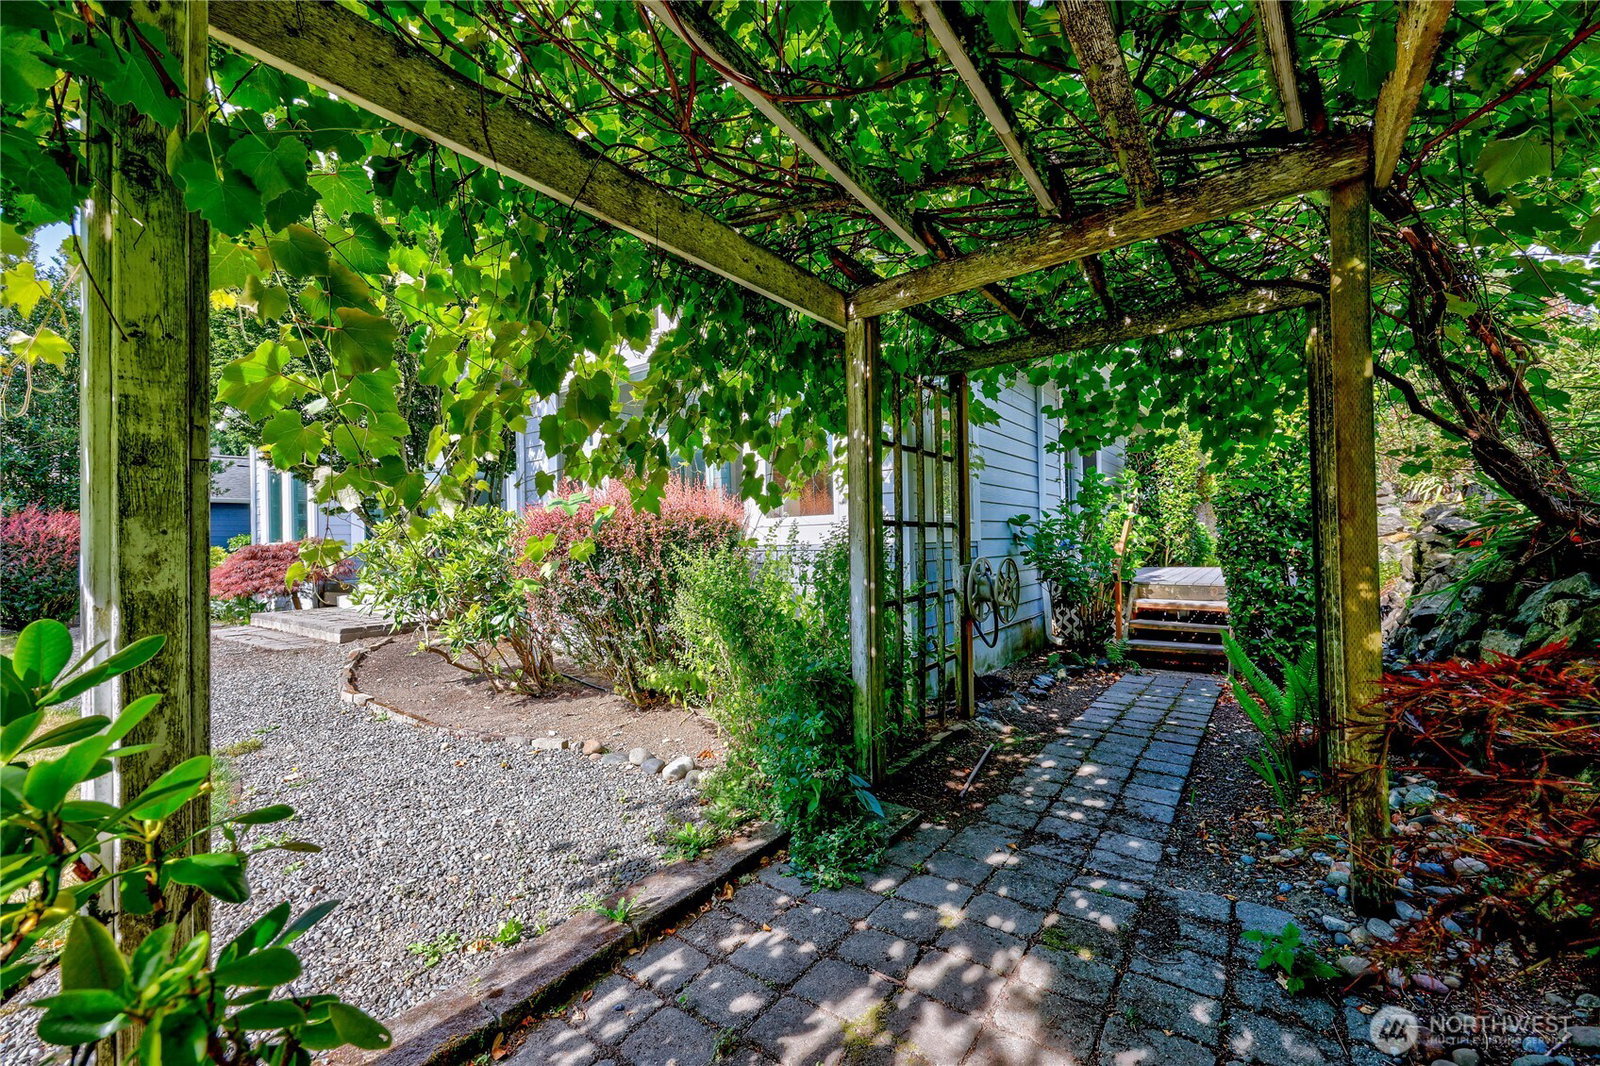
Large private beautiful single level home is surrounded with outdoor pizza oven, wishing well, outdoor studio, garden/green house, additional sheds, private patios to enjoy the weather or sit and relax under the grape vine arbor. Walk through the double front doors into U-shape floor plan. You instantly see the vaulted ceiling, large windows with views of the back yard with mature trees. Living room with propane fireplace, bookcases, dining room with built in hutch. Large windows with double hung shades, give natural lighting. Chief kitchen with solid maple cabinets, granite countertop top of the line appliances including double oven propane gas range, special place to hang all of the pans and eating area with view of the side patio. Family room with access to the back deck, built in bookcase. Huge primary bedrooms with walk in closest 5-piece bathroom jetted tub, tiled walk-in shower and two sink. Step outside from the primary suite onto the deck. Another large bedroom and 3/4 bath, giving you half bath for your guest. Office space, large laundry room with additional space. Back deck has remote awing to provide shade on those warmer days. Take peek at what you can do with more space with this 4-car oversized garage with garage remote. Enjoy recreation and lifestyle benefits with miles of walking trails, membership at Beach Club with access to beach, club house, indoor/outdoor pools and so much more.
/u.realgeeks.media/homes77/logo-full.png)
Additional Information
- Community
- North Bay
- Style
- 10 - 1 Story
- Basement
- None
- Year Built
- 1999
- Total Covered Parking
- 4
- View
- Territorial
- Roof
- Composition
- Site Features
- Deck, Fenced-Partially, Green House, High Speed Internet, Outbuildings, Patio, Propane
- Tax Year
- 2026
- HOA Dues
- $860
- School District
- Chimacum #49
- Elementary School
- Chimacum Elem
- Middle School
- Chimacum Mid
- High School
- Chimacum High
- Potential Terms
- Cash, Conventional, VA Loan
- Interior Features
- Second Primary Bedroom, Bath Off Primary, Dbl Pane/Storm Window, Dining Room, Fireplace, French Doors, High Tech Cabling, Jetted Tub, Vaulted Ceiling(s), Walk-In Closet(s), Water Heater
- Flooring
- Ceramic Tile, Hardwood, Vinyl
- Driving Directions
- From Oak Bay Road turn on Walker Way turn left on Rainier Lane house is located on the right
- Appliance
- Dishwasher, Disposal, Double Oven, Dryer, Microwave, Refrigerator, Stove(s)/Range(s), Washer
- Appliances Included
- Dishwasher(s), Double Oven, Dryer(s), Garbage Disposal, Microwave(s), Refrigerator(s), Stove(s)/Range(s), Washer(s)
- Water Heater Location
- garage
- Water Heater Type
- hot water on demand
- Energy Source
- Electric, Propane
 Based on information submitted to the MLS GRID as of . All data is obtained from various sources and may not have been verified by broker or MLS GRID. Supplied Open House Information is subject to change without notice. All information should be independently reviewed and verified for accuracy. Properties may or may not be listed by the office/agent presenting the information.IDX information is provided exclusively for consumers’ personal noncommercial use, and may not be used for any purpose other than to identify prospective properties consumers may be interested in purchasing.