5868 Sherry Place, Ferndale, WA 98248
- $559,998
- 3
- BD
- 2
- BA
- 1,280
- SqFt




Listing courtesy of Windermere RE Whatcom, Inc..
- List Price
- $559,998
- Status
- ACTIVE
- MLS#
- 2562330
- Days on Market
- 0
- Bedrooms
- 3
- Finished SqFt
- 1,280
- Area Total SqFt
- 1280
- Annual Tax Ammount
- 3634
- Lot Size (sq ft)
- 8,712
- Sewer
- Sewer Connected
- Offer Review Date
- 2026-08-03
Property Description
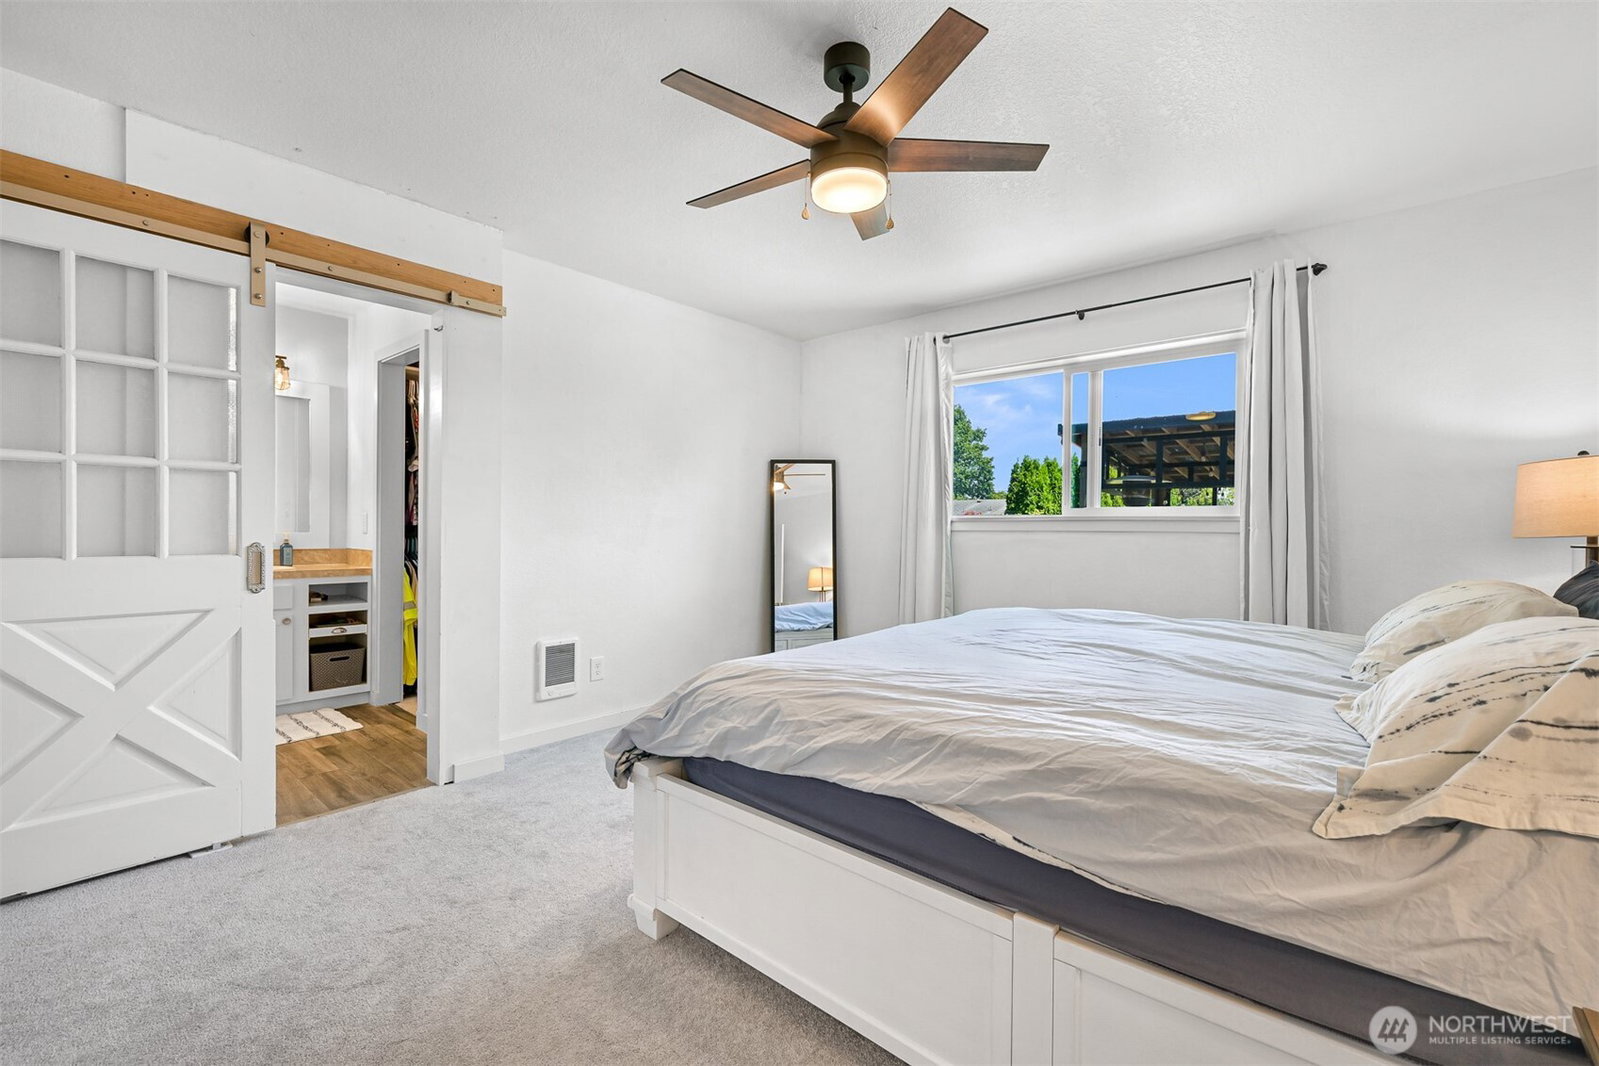
Tucked into a quiet Ferndale cul-de-sac, this move-in ready 1,280 sq ft rambler offers 3 bedrooms, 1.75 bathrooms, and the ease of single-level living. It’s a great fit for a first-time buyer or anyone looking for a home that feels a little simpler and easier to maintain without giving up outdoor space. Recent updates throughout the property include brand-new siding, fresh exterior paint, new windows and trim, updated light fixtures and ceiling fans, and refreshed kitchen cabinetry that gives the heart of the home a clean, updated feel. Warm wood detailing in the entry adds character as soon as you walk inside. The oversized garage provides plenty of additional room, including a dedicated workbench area for projects, tools, and extra storage. Out back, the new concrete patio, deck, and gazebo create an inviting place to enjoy summer dinners, morning coffee, or quiet evenings while taking in views of Mt. Baker from your own backyard. A new storage shed adds extra functionality, while gravel parking along the side of the home provides additional space for vehicles, a trailer, or recreational toys. Located just minutes from downtown Ferndale, everyday amenities, and the new Ferndale High School, this home offers a peaceful setting with the convenience of town close by.
/u.realgeeks.media/homes77/logo-full.png)
Additional Information
- Community
- Ferndale
- Style
- 10 - 1 Story
- Basement
- None
- Year Built
- 1984
- Total Covered Parking
- 2
- View
- Mountains, Territorial
- Roof
- Composition
- Site Features
- Cable TV, Dog Run, Fenced-Fully, High Speed Internet, Outbuildings, Patio
- Tax Year
- 2026
- School District
- Ferndale
- Elementary School
- Skyline Elem
- Middle School
- Vista Mid
- High School
- Ferndale High
- Potential Terms
- Cash, Conventional, FHA, USDA Loan, VA Loan
- Interior Features
- Bath Off Primary, Ceiling Fan(s), Dbl Pane/Storm Window, Dining Room, French Doors, Pantry, Skylight(s), Walk-In Closet(s), Water Heater
- Flooring
- Vinyl Plank, Carpet
- Driving Directions
- From I-5, take Exit 262 (Main St/Ferndale). Head west on Main St, right on Hendrickson Ave, left on Ferndale Terrace Rd, then right on Sherry Pl. Home is on the right.
- Appliance
- Dishwasher, Disposal, Dryer, Refrigerator, Stove(s)/Range(s), Washer
- Appliances Included
- Dishwasher(s), Dryer(s), Garbage Disposal, Refrigerator(s), Stove(s)/Range(s), Washer(s)
- Water Heater Location
- closet
- Water Heater Type
- electric
- Energy Source
- Electric
 Based on information submitted to the MLS GRID as of . All data is obtained from various sources and may not have been verified by broker or MLS GRID. Supplied Open House Information is subject to change without notice. All information should be independently reviewed and verified for accuracy. Properties may or may not be listed by the office/agent presenting the information.IDX information is provided exclusively for consumers’ personal noncommercial use, and may not be used for any purpose other than to identify prospective properties consumers may be interested in purchasing.