7450 Jason Lane SE, Port Orchard, WA 98367
- $655,000
- 3
- BD
- 3
- BA
- 1,676
- SqFt




Listing courtesy of John L. Scott, Inc..
- List Price
- $655,000
- Status
- ACTIVE
- MLS#
- 2561805
- Days on Market
- 0
- Bedrooms
- 3
- Finished SqFt
- 1,676
- Area Total SqFt
- 1676
- Annual Tax Ammount
- 4043.22
- Internet Provider
- Astound Broadband
- Lot Size (sq ft)
- 81,457
- Fireplace
- Yes
- Sewer
- Septic Tank
Property Description
Tucked at the end of a quiet, dead-end cul-de-sac, this beautifully-maintained and thoughtfully-updated home has the combination of value, location, and amenities that make it a must see! Offered on the market for the first time in 40 years, the privacy of nearly two acres divided over two separate lots (vacant lot may be buildable!), mature landscaping, outbuildings, and re-done deck and entry give you a private sanctuary to enjoy, while still only 15 minutes from PSNS. The interior features a 1676 sq ft, 3 bed/2.5 bath floor plan with all new luxury vinyl plan flooring throughout the upstairs, updated bathrooms and kitchen appliances. With both living and family rooms, there's plenty of flexibility to use however suits you best! Fireplaces offer plenty of warmth in winter, and trees ensure you stay nice and cool in summer. This home has been lovingly lived in over the years by thoughtful, skilled, diligent sellers and it shows. Need even more space? The adjoining shy-acre parcel is also available. Ask your agent for details!
/u.realgeeks.media/homes77/logo-full.png)
Additional Information
- Community
- South Kitsap
- Style
- 14 - Split Entry
- Basement
- None
- Year Built
- 1984
- Total Covered Parking
- 2
- Roof
- Composition
- Site Features
- Cable TV, Deck, High Speed Internet, Outbuildings
- Tax Year
- 2026
- School District
- South Kitsap
- Elementary School
- Buyer To Verify
- Middle School
- Buyer To Verify
- High School
- So. Kitsap High
- Potential Terms
- Cash, Conventional, FHA, VA Loan
- Interior Features
- Bath Off Primary, Ceiling Fan(s), Dbl Pane/Storm Window, Dining Room, Fireplace, Security System
- Flooring
- Ceramic Tile, Hardwood, Vinyl Plank
- Driving Directions
- From Bielmeier turn onto Jason Ln to address on right at end of street.
- Appliance
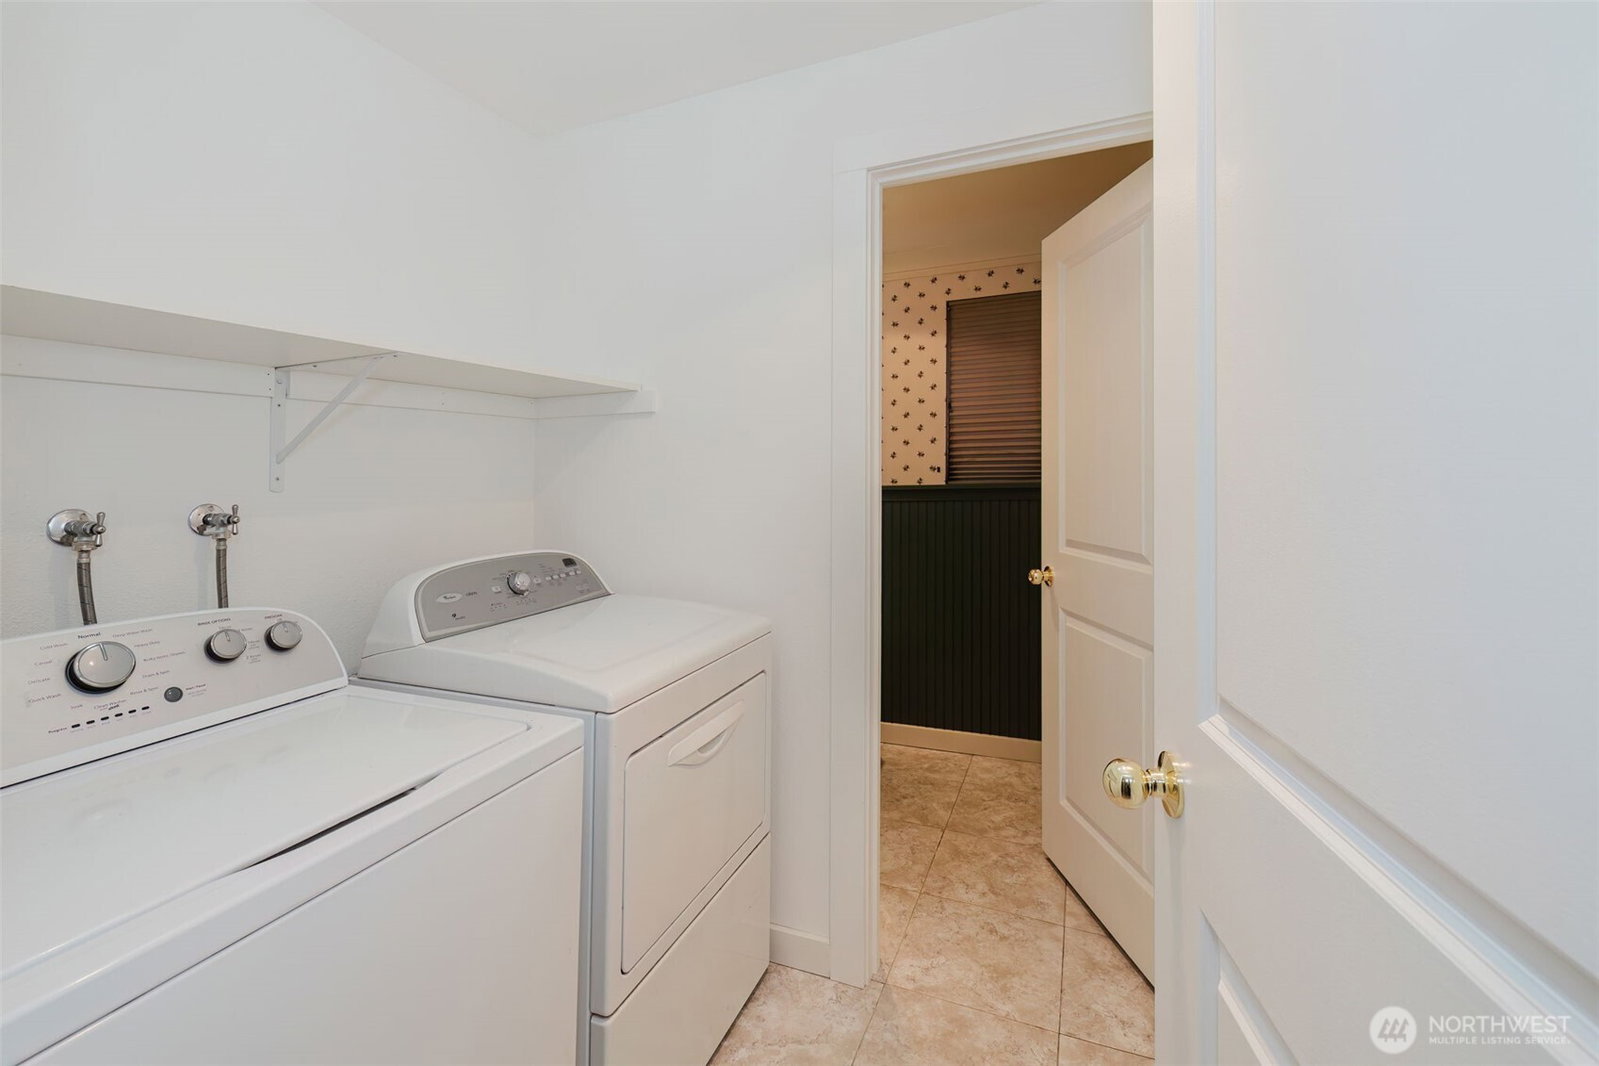
- Dishwasher, Dryer, Microwave, Refrigerator, Stove(s)/Range(s), Washer
- Appliances Included
- Dishwasher(s), Dryer(s), Microwave(s), Refrigerator(s), Stove(s)/Range(s), Washer(s)
- Energy Source
- Electric, Wood
 Based on information submitted to the MLS GRID as of . All data is obtained from various sources and may not have been verified by broker or MLS GRID. Supplied Open House Information is subject to change without notice. All information should be independently reviewed and verified for accuracy. Properties may or may not be listed by the office/agent presenting the information.IDX information is provided exclusively for consumers’ personal noncommercial use, and may not be used for any purpose other than to identify prospective properties consumers may be interested in purchasing.