17816 26th Street Ct E, Lake Tapps, WA 98391
- $850,000
- 3
- BD
- 2
- BA
- 2,019
- SqFt








Listing courtesy of Toril Sells Houses Team. Selling Office: eXp Realty.
- Sold Price
- $850,000
- List Price
- $850,000
- Status
- SOLD
- MLS#
- 2561203
- Closing Date
- Sep 03, 2026
- Days on Market
- 4
- Bedrooms
- 3
- Finished SqFt
- 2,019
- Area Total SqFt
- 2019
- Annual Tax Ammount
- 6944
- Internet Provider
- Xfinity
- Lot Size (sq ft)
- 15,400
- Sewer
- Sewer Connected
Property Description
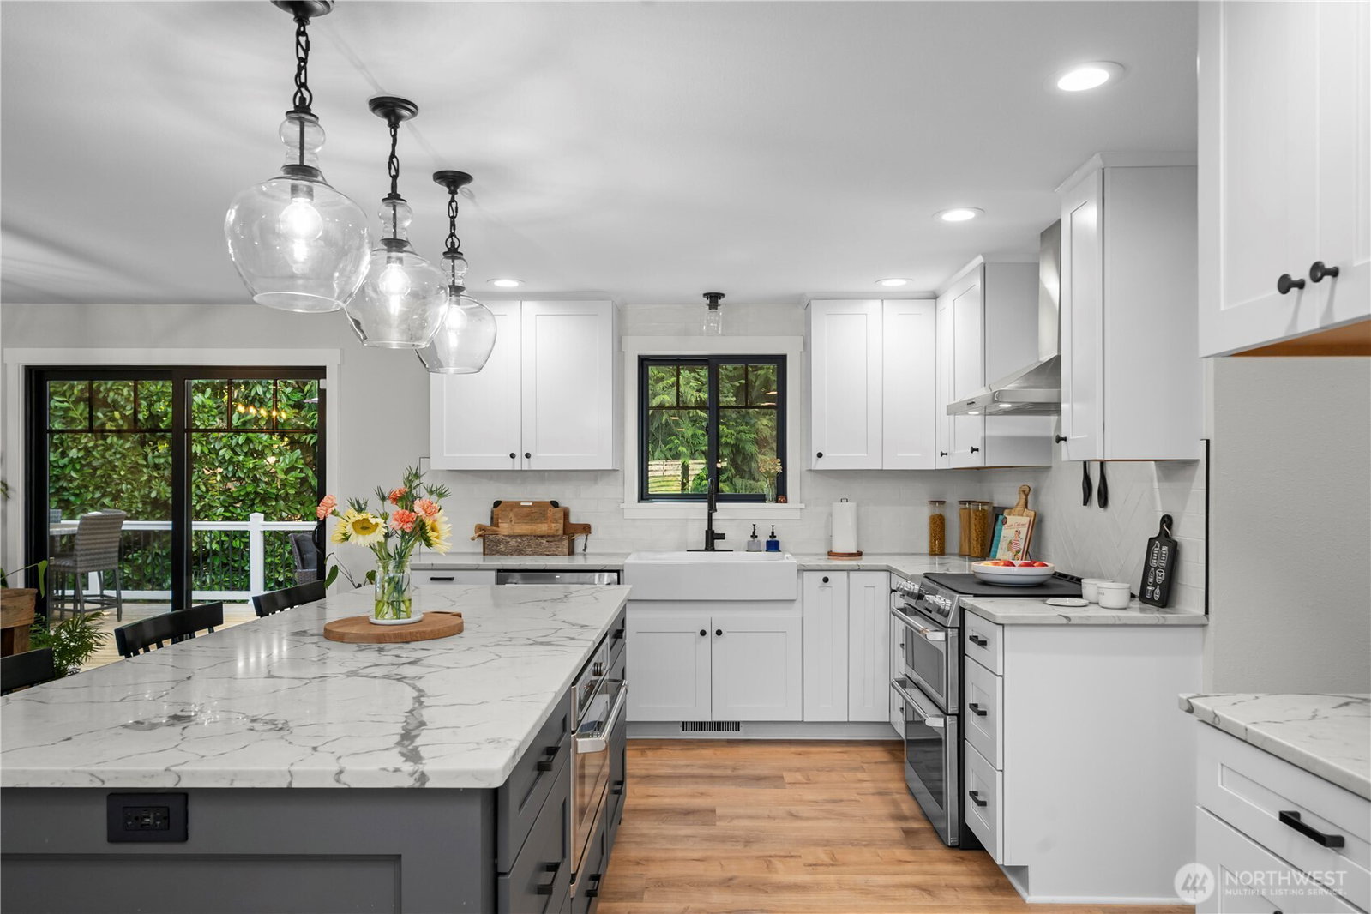
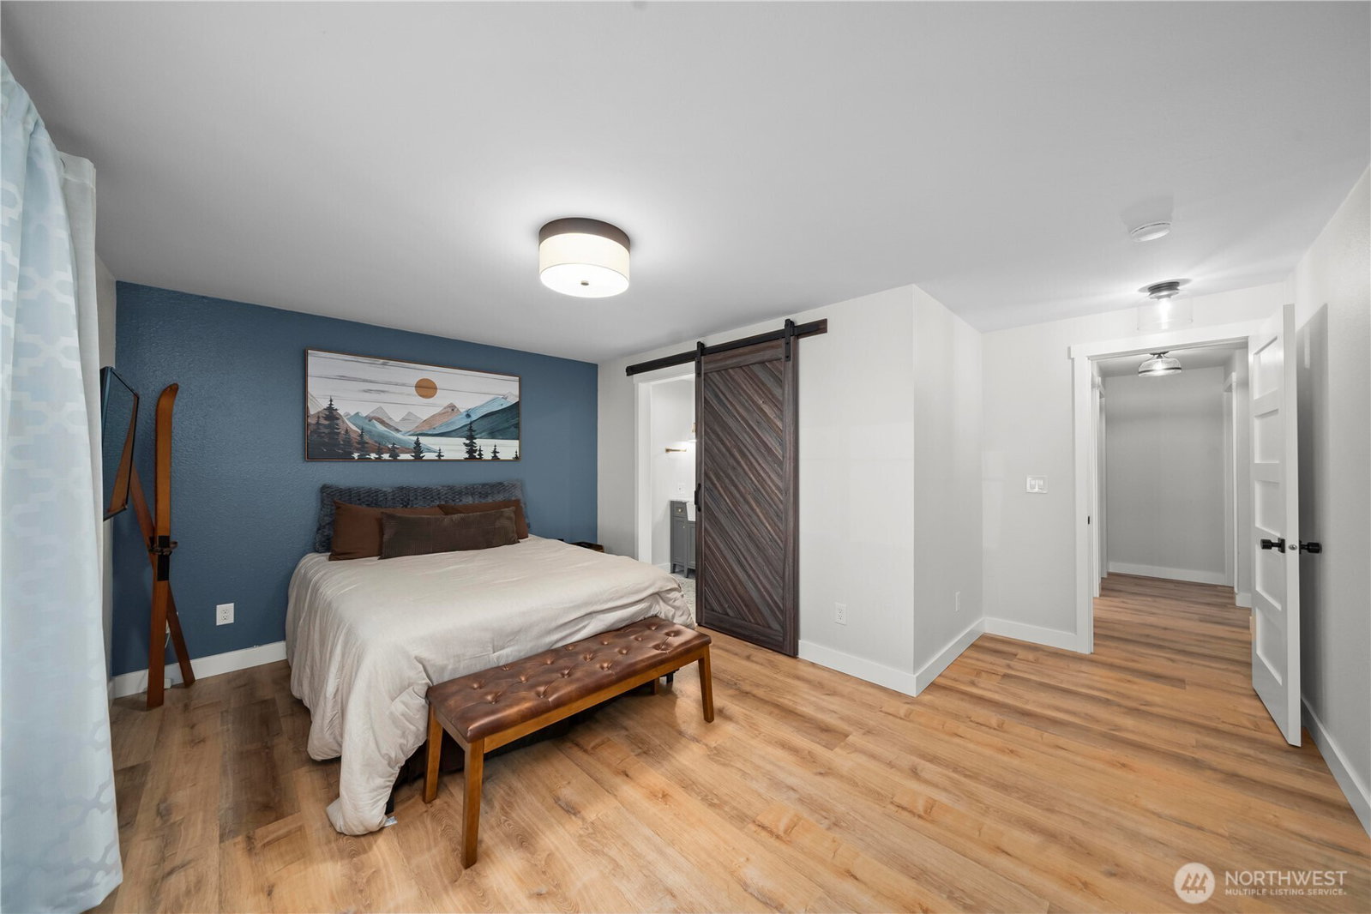
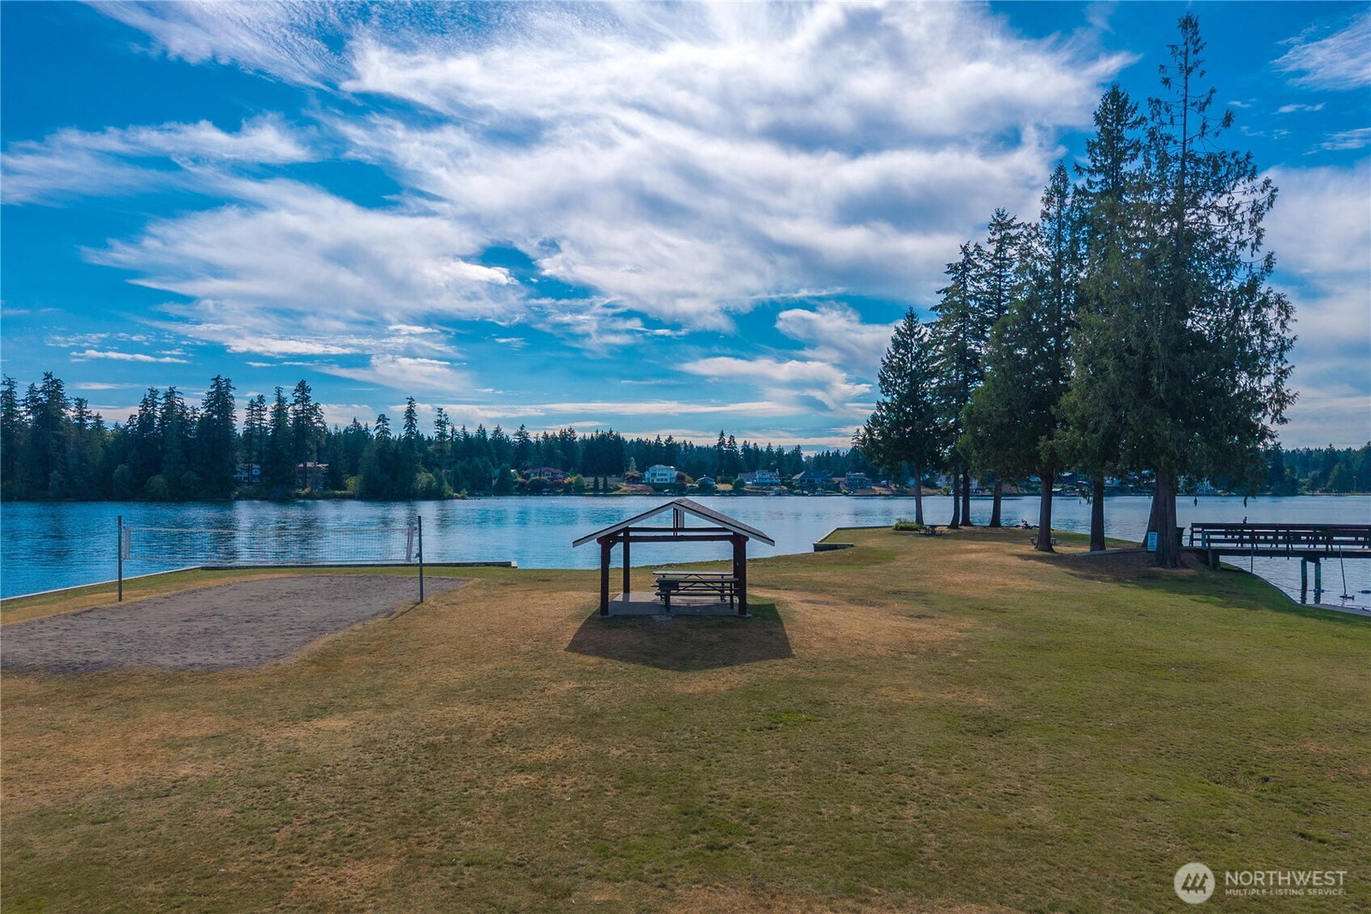
Welcome to one of the most exceptional opportunities on Driftwood Point and in Lake Tapps Dieringer school district - where the true lifestyle is all about Lake Tapps! Completely reimagined from top to bottom, this extraordinary 1 story offers quality craftsmanship and designer finishes at every turn. The open concept layout features over 2,000 sq ft with 3 bedrooms, 2 bathrooms, a dedicated office/den and a beautifully remodeled kitchen with premium appliances and stylish finishes. Every inch has been thoughtfully updated, including bathrooms, flooring, doors, trim, fixtures and more. Step into the newer back deck and enjoy the peaceful private setting. Situated on a large .30+ acre lot, the property also features a new driveway, oversized RV carport ideal for boats and RVs, ample parking, an oversized 2 car garage with additional power, two oversized sheds (one currently used as a home gym and the other for storage), plus an additional storage shed) newer roof (2019) and a new water heater (2025). Best of all, you'll enjoy exclusive Driftwood Point amenities, including a private lake Tapps waterfront park, beach and boat launch - bring the ultimate Lake Tapps lifestyle right to your doorstep.
/u.realgeeks.media/homes77/logo-full.png)
Additional Information
- Community
- Driftwood Point
- Style
- 10 - 1 Story
- Basement
- None
- Year Built
- 1982
- Total Covered Parking
- 2
- View
- Territorial
- Roof
- Composition
- Site Features
- Cable TV, Deck, Fenced-Fully, High Speed Internet, Outbuildings, RV Parking
- Tax Year
- 2026
- HOA Dues
- $405
- School District
- Dieringer
- Elementary School
- Dieringer Hs Elem
- Middle School
- North Tapps Mid
- High School
- Out of District
- Potential Terms
- Cash, Conventional, FHA, VA Loan
- Interior Features
- Bath Off Primary, Dbl Pane/Storm Window, Dining Room, Water Heater, Wired for Generator
- Flooring
- Ceramic Tile, Vinyl Plank
- Driving Directions
- From Sumner-Tapps Why E, turn into Driftwood Dr E, go Left on 181st Ave E, go Left on 26th St Ct E. Home on the Left.
- Appliance
- Dishwasher, Double Oven, Microwave, Refrigerator, Stove(s)/Range(s)
- Appliances Included
- Dishwasher(s), Double Oven, Microwave(s), Refrigerator(s), Stove(s)/Range(s)
- Water Heater Type
- Electric
- Energy Source
- Electric
 Based on information submitted to the MLS GRID as of . All data is obtained from various sources and may not have been verified by broker or MLS GRID. Supplied Open House Information is subject to change without notice. All information should be independently reviewed and verified for accuracy. Properties may or may not be listed by the office/agent presenting the information.IDX information is provided exclusively for consumers’ personal noncommercial use, and may not be used for any purpose other than to identify prospective properties consumers may be interested in purchasing.