377 Reuben Johnson Road, Port Ludlow, WA 98365
- $995,000
- 3
- BD
- 4
- BA
- 4,274
- SqFt



Listing courtesy of John L. Scott Port Ludlow.
- List Price
- $995,000
- Status
- ACTIVE
- MLS#
- 2561051
- Days on Market
- 0
- Bedrooms
- 3
- Finished SqFt
- 4,274
- Area Total SqFt
- 4274
- Annual Tax Ammount
- 10110
- Internet Provider
- Hughesnet
- Lot Size (sq ft)
- 1,280,228
- Fireplace
- Yes
- Sewer
- Septic Tank
Property Description
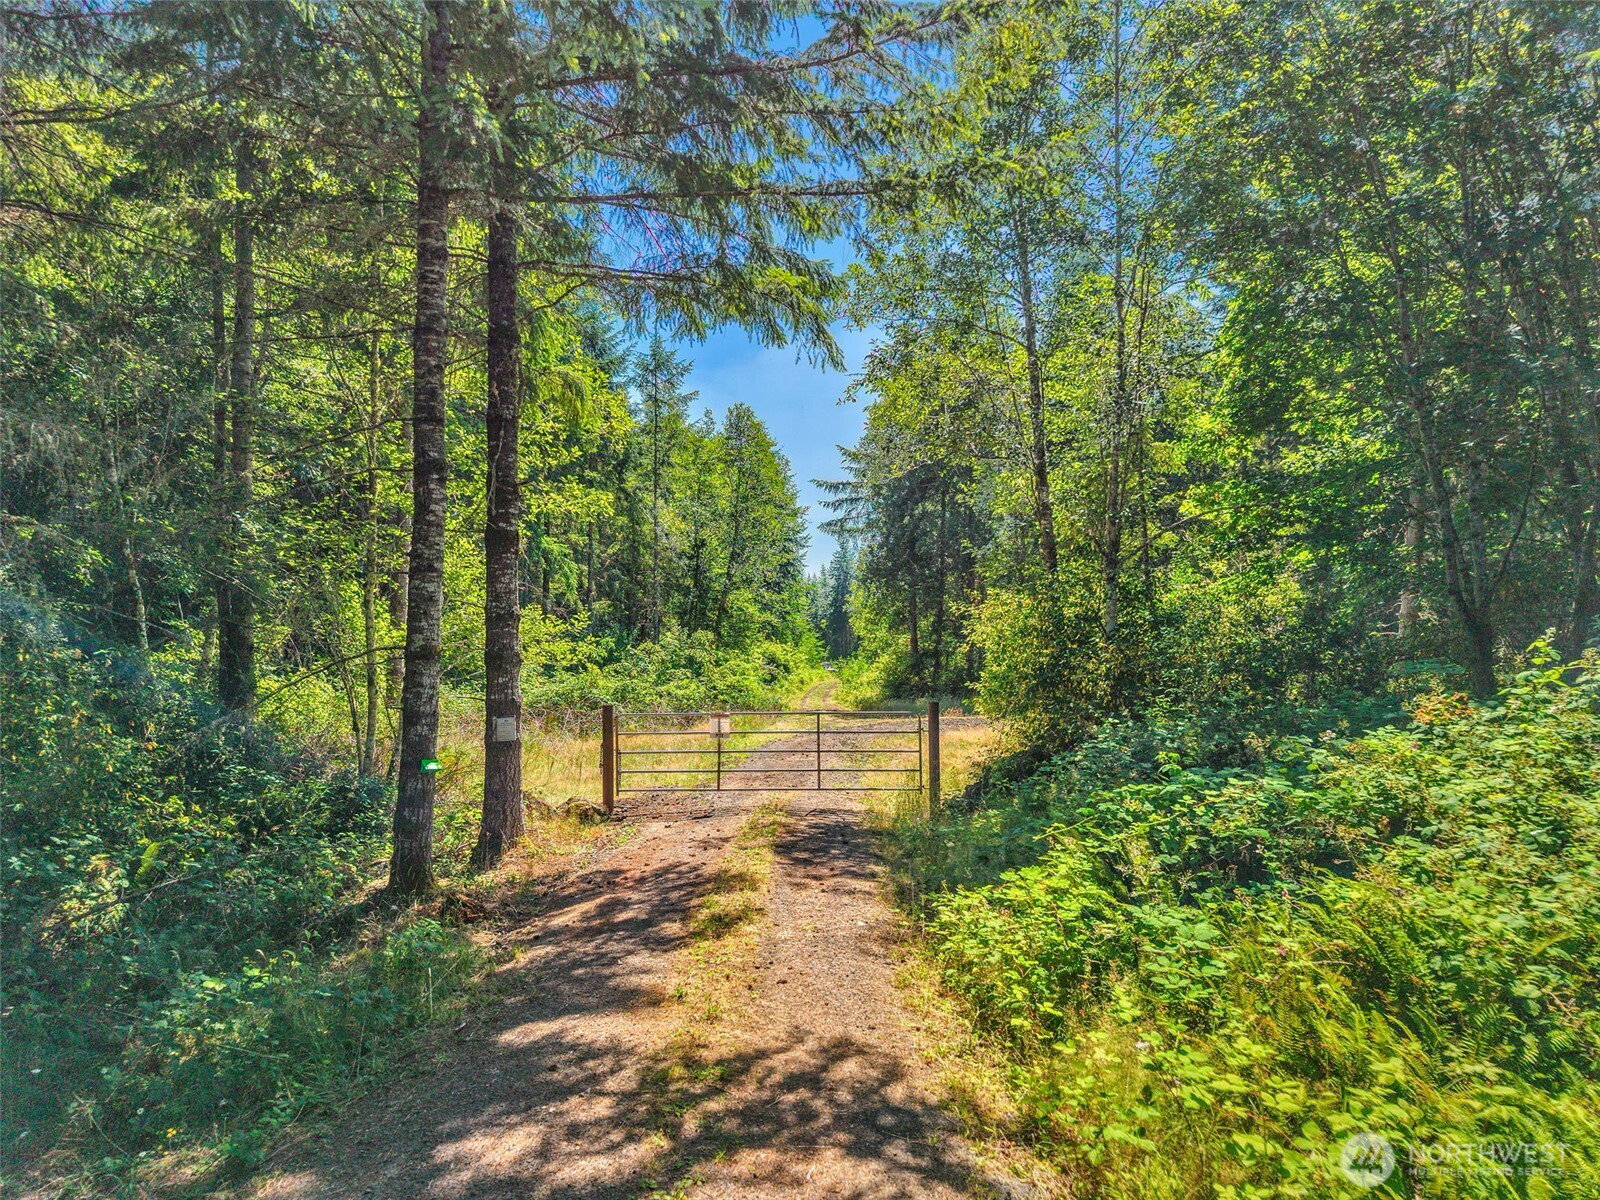
A truly one-of-a-kind legacy property, this magnificent 4,274 SF Larch log home is nestled on over 30 acres of pristine Pacific Northwest beauty, surrounded by mature native trees, forests, meadows, and curated landscaping. Comprised of 8 separate parcels, the property offers exceptional flexibility for future development, investment, or the creation of an extraordinarily private luxury estate. Designed for gathering and entertaining, the lodge-inspired great room features soaring vaulted ceilings and wide-plank pine floors. The roomy country kitchen offers two islands, abundant cabinetry, large pantry, generous dining space, and a window-wrapped sunroom. A spacious office, mudroom, and laundry room with abundant storage and half bath adjoins the kitchen. Retreat to the main-level primary suite and enjoy vaulted ceilings, updated bath, huge walk-in closet, and your own sunroom. Upstairs are two spacious bedrooms, a loft, and a bonus room with its own deck & stairway leading to the back yard. Enjoy exceptional outdoor living with a covered front porch, paver walkways and patios, rock walls, native landscaping, a storybook pond with cascading waterfall, and a charming outdoor fireplace. A versatile 1700 detached shop, fully finished, provides space for every project. Additional improvements include a greenhouse and detached 3-car garage. A rare offering combining timeless craftsmanship, exceptional privacy, and endless possibilities. This special property is being sold AS-IS.
/u.realgeeks.media/homes77/logo-full.png)
Additional Information
- Community
- Port Ludlow
- Style
- 11 - 1 1/2 Story
- Basement
- None
- Year Built
- 1993
- Total Covered Parking
- 5
- View
- Territorial
- Roof
- Composition
- Site Features
- Deck, Gated Entry, Green House, Outbuildings, Outdoor Fireplace, Patio, Propane, RV Parking, Shop
- Tax Year
- 2026
- School District
- Chimacum #49
- Elementary School
- Buyer To Verify
- Middle School
- Chimacum Mid
- High School
- Chimacum High
- Potential Terms
- Cash, Conventional
- Interior Features
- Bath Off Primary, Ceiling Fan(s), Dbl Pane/Storm Window, Fireplace, French Doors, Loft, Pantry, Skylight(s), Solarium/Atrium, Vaulted Ceiling(s), Walk-In Closet(s), Water Heater, Wired for Generator
- Flooring
- Ceramic Tile, Softwood, Vinyl, Carpet
- Driving Directions
- Paradise Bay Rd, R on Oak Bay, L on Swansonville.Drive PAST Reuben Johnson Rd .4 mile to gate entrance on L. Keybox on gate, go straight .3 mile to yellow chain across drive, lift chain, thru to home.
- Appliance
- Dishwasher, Stove(s)/Range(s)
- Appliances Included
- Dishwasher(s), Stove(s)/Range(s)
- Water Heater Location
- Garage
- Water Heater Type
- Electric
- Energy Source
- Electric, Oil, Propane
 Based on information submitted to the MLS GRID as of . All data is obtained from various sources and may not have been verified by broker or MLS GRID. Supplied Open House Information is subject to change without notice. All information should be independently reviewed and verified for accuracy. Properties may or may not be listed by the office/agent presenting the information.IDX information is provided exclusively for consumers’ personal noncommercial use, and may not be used for any purpose other than to identify prospective properties consumers may be interested in purchasing.