20215 41st Place NE, Lake Forest Park, WA 98155
- $1,395,000
- 5
- BD
- 3
- BA
- 3,160
- SqFt




Listing courtesy of COMPASS.
- List Price
- $1,395,000
- Status
- ACTIVE
- MLS#
- 2560174
- Days on Market
- 0
- Bedrooms
- 5
- Finished SqFt
- 3,160
- Area Total SqFt
- 3160
- Annual Tax Ammount
- 10121
- Internet Provider
- Xfiniry
- Lot Size (sq ft)
- 17,950
- Fireplace
- Yes
- Sewer
- Sewer Connected
Property Description
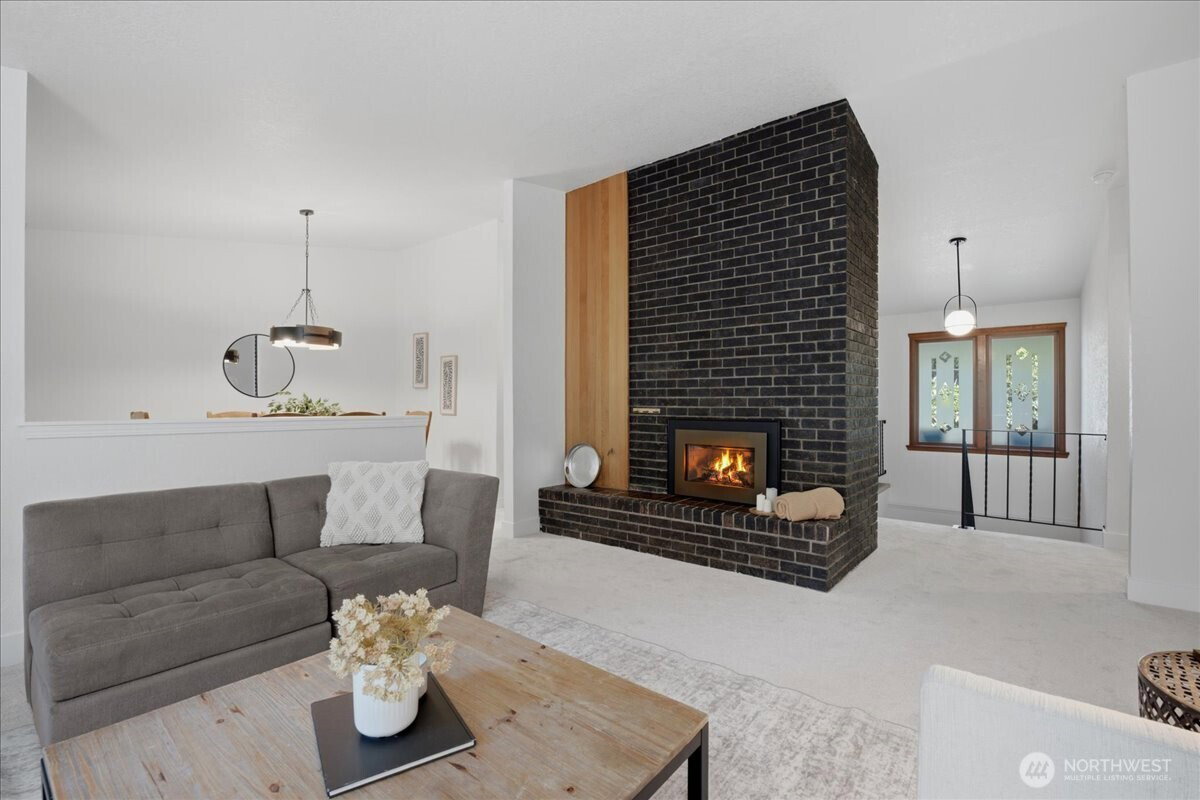
Truly a one-of-a-kind property, never before on the market! This exceptional home offers privacy on over half an acre, adjacent to a large, open, city-owned greenbelt. From the living room, the view is only nature. The lighted athletic court on the property is perfect for pickup basketball or pickleball games well into the evening. In winter, the gentle hill becomes a neighborhood sledding run—right outside your door! Inside, you’ll find a remodeled kitchen with custom cabinetry, Milgard windows, French doors, a second kitchen, and a sensible floor plan. Five full bedrooms, soaring ceilings in the living room and lower level, and a cozy gas fireplace. Additional features include solar panels, an EV charger, sprinkler system, and whole-house backup generator. Deeded access to the Civic Club on Lake Washington with boat launch, beach, and play area. Enjoy a wonderful entertaining deck, mature landscaping, and beautiful blooming dogwoods in late spring. Located in a welcoming, diverse community with highly regarded schools and convenient access to I-5, I-405 and light rail for an easy commute. A truly special property offering privacy, recreation, nature and an exceptional lifestyle. Must see!
/u.realgeeks.media/homes77/logo-full.png)
Additional Information
- Community
- Horizon View
- Style
- 16 - 1 Story w/Bsmnt.
- Basement
- Daylight, Finished
- Year Built
- 1978
- Total Covered Parking
- 2
- View
- Territorial
- Roof
- Composition
- Site Features
- Athletic Court, Cabana/Gazebo, Deck, Dog Run, Electric Car Charging, Fenced-Fully, Irrigation, Sprinkler System
- Tax Year
- 2025
- School District
- Shoreline
- Elementary School
- Lake Forest Park Ele
- Middle School
- Albert Einstein Mid
- High School
- Shorecrest High
- Potential Terms
- Cash, Conventional, FHA, VA Loan
- Interior Features
- Second Kitchen, Bath Off Primary, Dbl Pane/Storm Window, Dining Room, Fireplace, French Doors, Sprinkler System, Vaulted Ceiling(s), Walk-In Closet(s), Water Heater, Wired for Generator
- Flooring
- Engineered Hardwood, Laminate, Carpet
- Driving Directions
- GPS works well
- Appliance
- Dishwasher, Disposal, Dryer, Microwave, Refrigerator, Stove(s)/Range(s), Washer
- Appliances Included
- Dishwasher(s), Dryer(s), Garbage Disposal, Microwave(s), Refrigerator(s), Stove(s)/Range(s), Washer(s)
- Water Heater Location
- Laundry Room
- Water Heater Type
- Gas
- Energy Source
- Natural Gas, Solar (Unspecified)
 Based on information submitted to the MLS GRID as of . All data is obtained from various sources and may not have been verified by broker or MLS GRID. Supplied Open House Information is subject to change without notice. All information should be independently reviewed and verified for accuracy. Properties may or may not be listed by the office/agent presenting the information.IDX information is provided exclusively for consumers’ personal noncommercial use, and may not be used for any purpose other than to identify prospective properties consumers may be interested in purchasing.