1012 20th Avenue S, Seattle, WA 98144
- $699,000
- 4
- BD
- 2
- BA
- 1,850
- SqFt




Listing courtesy of Coldwell Banker Danforth.
- List Price
- $699,000
- Status
- PENDING
- MLS#
- 2559142
- Days on Market
- 58
- Bedrooms
- 4
- Finished SqFt
- 1,850
- Area Total SqFt
- 2140
- Annual Tax Ammount
- 1184
- Lot Size (sq ft)
- 6,000
- Sewer
- Sewer Connected
Property Description
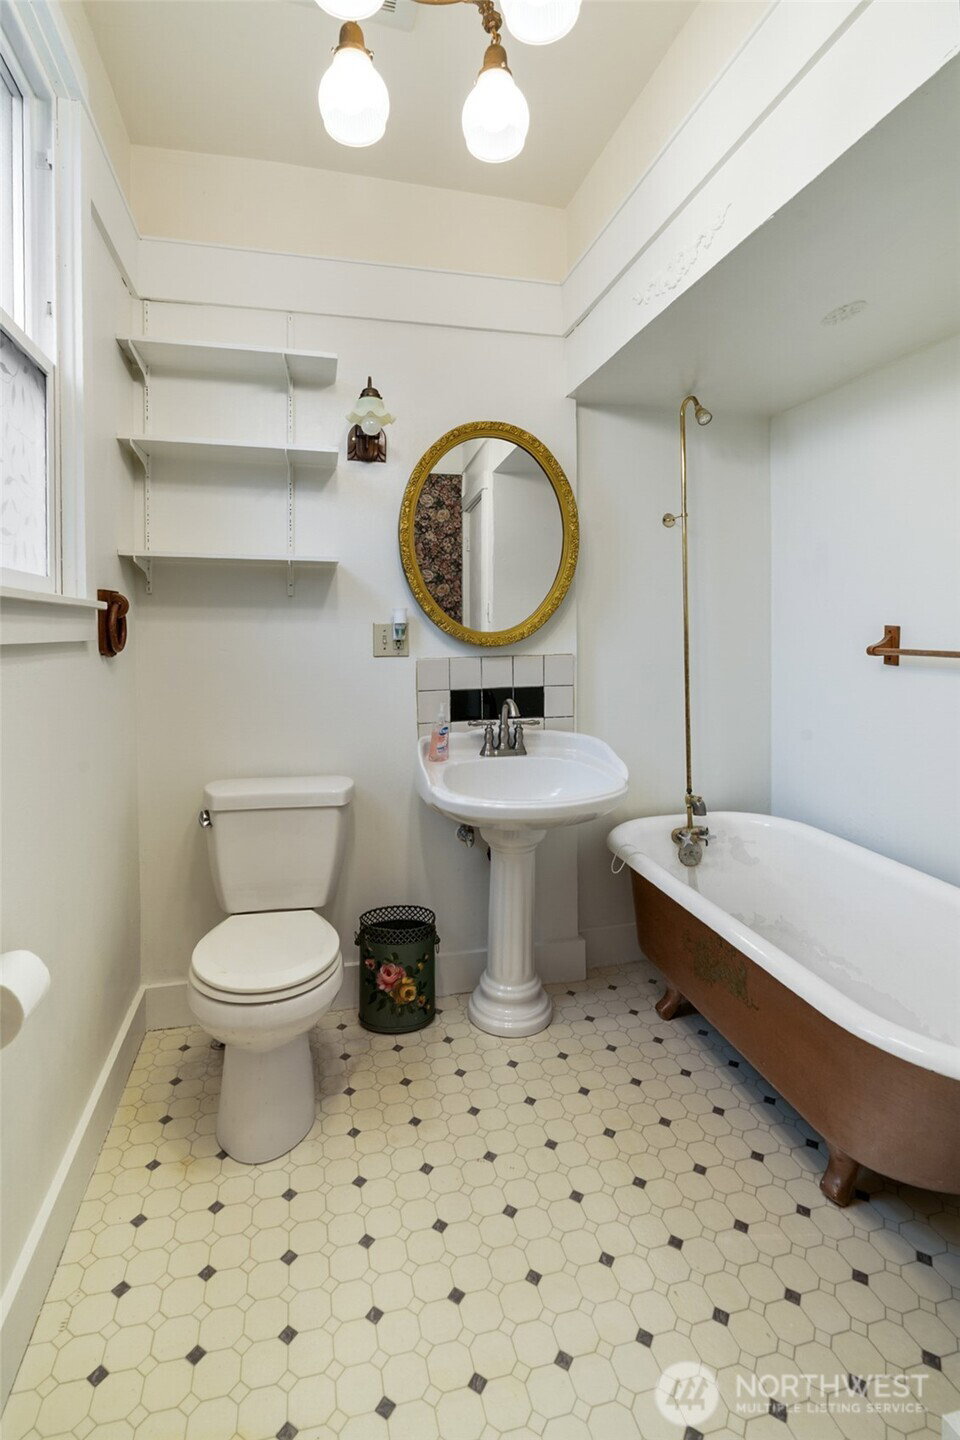
**ASK ABOUT BUYER CREDIT** First time on the market in over 30 years! This well maintained, good condition PNW treasure awaits your vision. This cosmetic fixer pairs irreplaceable old-world charm—like soaring ceilings and original architectural trim—with incredible equity potential. The home is perched high on sunny 6,000 SF lot with views for miles. You'll access this home in the thriving Judkins Park neighborhood, from a long drive way with premium off street parking on a dead-end street. Fall in love with a timeless clawfoot tub, and a sun-lit eat-in kitchen. The flexible main floor has a large kitchen, a formal dining room and sprawling living room with picture windows. Upstairs, select rooms capture stunning westerly views, peek a boo city skyline. Updated windows, new hot water tank and modern conveniences in place. The clean, dry, finished daylight basement includes a well lit bedroom, home office area, and a separate exterior entrance—offering rental, multi-generational, or ADU upside. Relax in your private backyard oasis with mature landscaping, a brick patio, and eco-friendly garden spaces. High walk and transit scores with easy access to Downtown Seattle, Columbia City, Capitol Hill, Bellevue, and I-90.
/u.realgeeks.media/homes77/logo-full.png)
Additional Information
- Community
- Judkins
- Style
- 16 - 1 Story w/Bsmnt.
- Basement
- Daylight, Partially Finished
- Year Built
- 1908
- View
- City, Mountains, Territorial
- Roof
- Composition
- Site Features
- Cable TV, Deck, Fenced-Partially, Gas Available, High Speed Internet
- Tax Year
- 2025
- School District
- Seattle
- Elementary School
- Buyer To Verify
- Middle School
- Buyer To Verify
- High School
- Buyer To Verify
- Potential Terms
- Cash, Conventional, FHA, VA Loan
- Interior Features
- Ceiling Fan(s), Dining Room
- Flooring
- Softwood
- Driving Directions
- Driveway to property accessed from S. Ingersoll Pl.
- Appliance
- Dryer, Refrigerator, Stove(s)/Range(s), Washer
- Appliances Included
- Dryer(s), Refrigerator(s), Stove(s)/Range(s), Washer(s)
- Energy Source
- Natural Gas
 Based on information submitted to the MLS GRID as of . All data is obtained from various sources and may not have been verified by broker or MLS GRID. Supplied Open House Information is subject to change without notice. All information should be independently reviewed and verified for accuracy. Properties may or may not be listed by the office/agent presenting the information.IDX information is provided exclusively for consumers’ personal noncommercial use, and may not be used for any purpose other than to identify prospective properties consumers may be interested in purchasing.