Share this with your friends


(253) 209-4200
Real Estate Company
15604 253rd Avenue E, Buckley, WA 98321
- $599,990
- 3
- BD
- 3
- BA
- 2,190
- SqFt




Listing Broker: eXp Realty; Kristi Ann Kaylor; 206-371-2930; kristikaylorrealestate@gmail.com
- List Price
- $599,990
- Status
- ACTIVE
- MLS#
- 2559004
- Price Change
- ▼ $15,010 1788241196
- Days on Market
- 49
- Bedrooms
- 3
- Finished SqFt
- 2,190
- Area Total SqFt
- 2190
- Annual Tax Ammount
- 2982
- Lot Size (sq ft)
- 12,500
- Fireplace
- Yes
- Sewer
- Septic Tank
Property Description
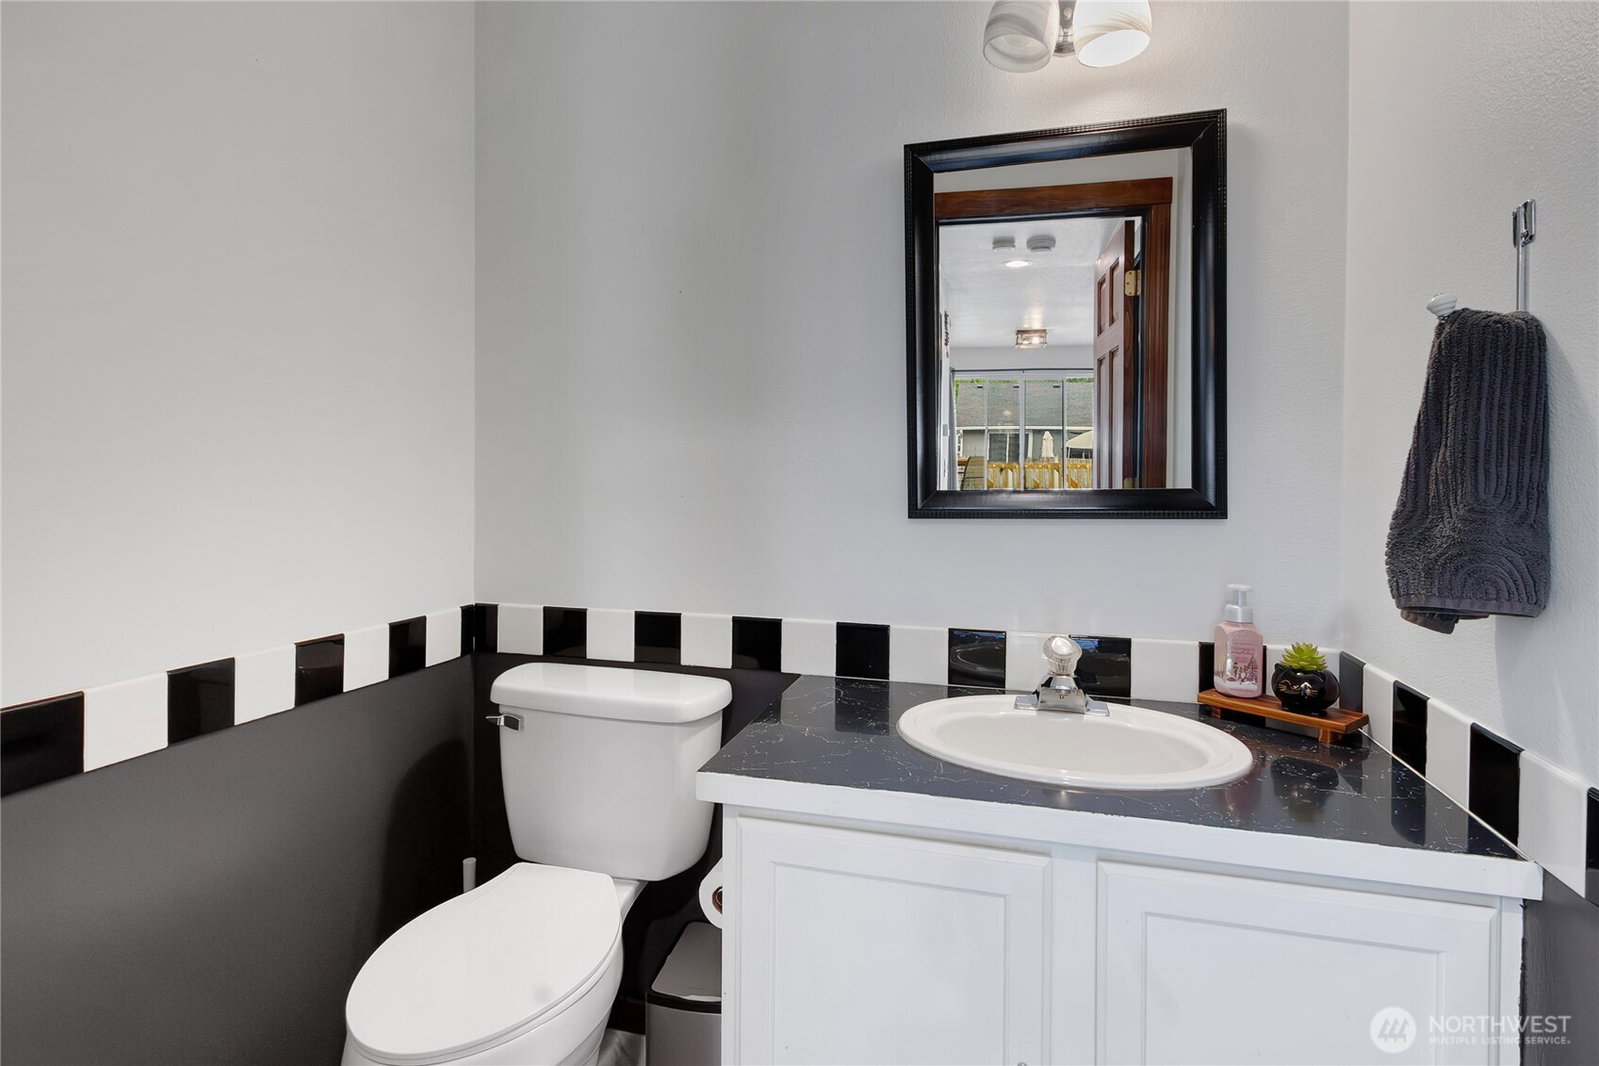
Welcome home! Located in the desirable Sierra neighborhood of Buckley, this home offers more than just a great house. It’s the kind of neighborhood where neighbors know each other, and evenings often mean backyard barbecues and conversations across the fence. It has a welcoming, close-knit feel that’s increasingly hard to find. This beautiful, move-in-ready 3-bedroom, 2.5-bath home features a spacious lot, 3+ car garage, RV gate, bonus room, and thoughtful updates throughout. Inside, you’ll love the open-concept main floor with high-grade laminate flooring installed less than three years ago and an updated kitchen featuring quartz countertops and generous workspace. Upstairs, the spacious primary suite includes a private en-suite bath, along with two additional bedrooms and a versatile bonus room perfect for a home office, media room, playroom, or workout space. Outside, enjoy a fully fenced backyard, oversized deck, and separate fenced dog run. The oversized 3-car garage provides excellent parking and storage, while the RV gate adds flexibility for a trailer, recreational gear, or extra toys. A newer roof installed in 2022 adds peace of mind, while the Buckley location offers easy access to local amenities, outdoor recreation, and convenient commuting routes.
/u.realgeeks.media/homes77/logo-full.png)
Additional Information
- Community
- Buckley
- Style
- 12 - 2 Story
- Basement
- None
- Year Built
- 1999
- Total Covered Parking
- 3
- View
- Territorial
- Roof
- Composition
- Site Features
- Cable TV, Deck, Dog Run, Fenced-Fully, High Speed Internet, Propane, RV Parking
- Tax Year
- 2026
- HOA Dues
- $61
- School District
- White River
- Elementary School
- Wilkeson Elem
- Middle School
- Glacier Middle Sch
- High School
- White River High
- Potential Terms
- Cash, Conventional, FHA, See Remarks, State Bond, USDA Loan, VA Loan
- Interior Features
- Bath Off Primary, Ceiling Fan(s), Dbl Pane/Storm Window, Dining Room, Fireplace, Vaulted Ceiling(s), Walk-In Closet(s)
- Flooring
- Laminate, Carpet
- Driving Directions
- Sierra Neighborhood, From Larson Loss Rd, Home is on the Right.
- Appliance
- Dishwasher, Dryer, Refrigerator, Stove(s)/Range(s), Washer
- Appliances Included
- Dishwasher(s), Dryer(s), Refrigerator(s), Stove(s)/Range(s), Washer(s)
- Energy Source
- Electric, Propane
 Based on information submitted to the MLS GRID as of . All data is obtained from various sources and may not have been verified by broker or MLS GRID. Supplied Open House Information is subject to change without notice. All information should be independently reviewed and verified for accuracy. Properties may or may not be listed by the office/agent presenting the information.IDX information is provided exclusively for consumers’ personal noncommercial use, and may not be used for any purpose other than to identify prospective properties consumers may be interested in purchasing.