Share this with your friends


(253) 209-4200
Real Estate Company
7614 138th Street Ct E, Puyallup, WA 98373
- $619,995
- 4
- BD
- 3
- BA
- 2,042
- SqFt




Listing Broker: Skyline Properties, Inc.; Vadim Polishchuk; 253-632-0769; vadim@polishchukteam.com
- List Price
- $619,995
- Status
- ACTIVE
- MLS#
- 2558712
- Price Change
- ▼ $5,000 1790731829
- Days on Market
- 79
- Bedrooms
- 4
- Finished SqFt
- 2,042
- Area Total SqFt
- 2042
- Annual Tax Ammount
- 6467.23
- Lot Size (sq ft)
- 11,250
- Fireplace
- Yes
- Sewer
- Sewer Connected
Property Description
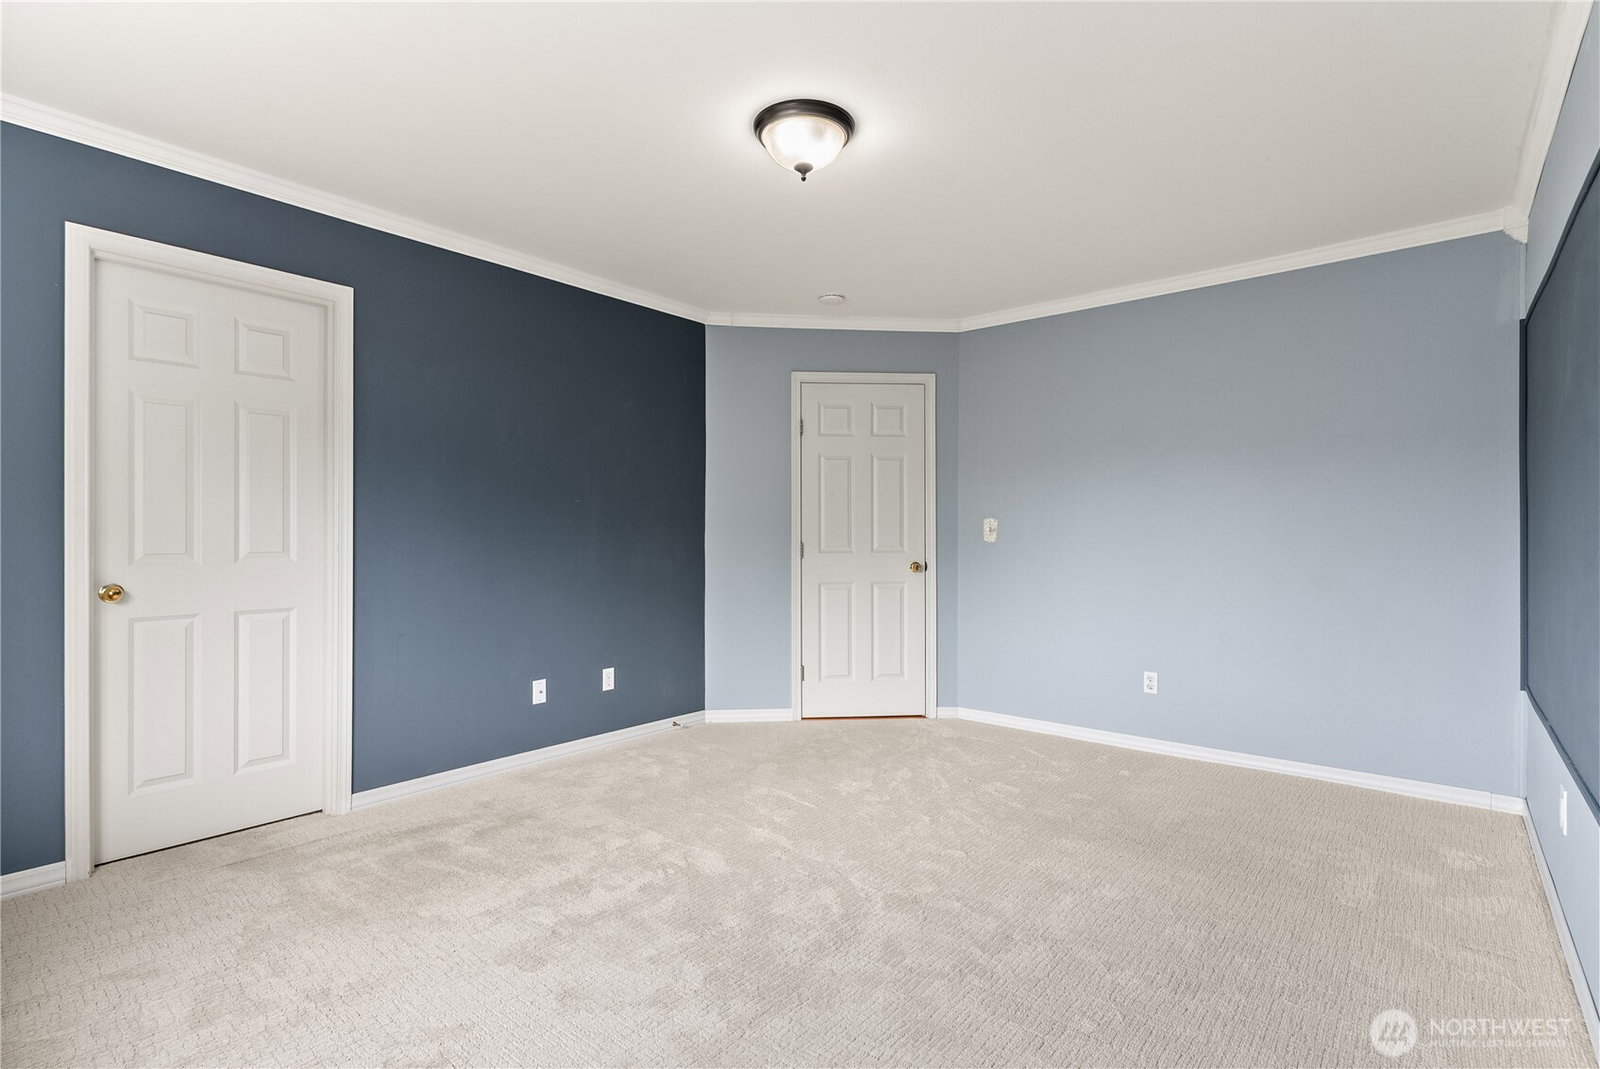
Welcome to this beautifully updated home nestled in a quiet gated community in the heart of Puyallup. Offering 4 bedrooms plus an office, 2.5 baths, and over 2,000 square feet of thoughtfully designed living space, this residence combines timeless style with modern comfort. Recent updates include a newer roof, new appliances, air conditioning, and epoxied garage floors for move-in-ready convenience.The inviting floor plan features light-filled living spaces, a spacious kitchen with abundant cabinetry and generous prep space, and a seamless flow into the dining and living areas—ideal for everyday living and entertaining. Upstairs, the expansive primary suite offers a private retreat with an en-suite bath and ample closet space.Outside, enjoy RV parking, a covered patio, and a generous backyard with plenty of room to relax, entertain, garden, or play. The extra-large garage provides excellent space for vehicles, storage, or projects. Enjoy the privacy and security of gated-community living just minutes from parks, shopping, dining, schools, and major commuter routes.
/u.realgeeks.media/homes77/logo-full.png)
Additional Information
- Community
- Puyallup
- Style
- 12 - 2 Story
- Basement
- None
- Year Built
- 1998
- Total Covered Parking
- 3
- Roof
- Shake
- Site Features
- Cable TV, Fenced-Partially, Gas Available, Gated Entry, Patio, RV Parking
- Tax Year
- 2026
- HOA Dues
- $680
- School District
- Puyallup
- Elementary School
- Buyer To Verify
- Middle School
- Buyer To Verify
- High School
- Buyer To Verify
- Potential Terms
- Cash, Conventional, FHA, VA Loan
- Interior Features
- Bath Off Primary, Dbl Pane/Storm Window, Dining Room, Fireplace, French Doors, Walk-In Closet(s)
- Flooring
- Ceramic Tile, Hardwood, Vinyl Plank, Carpet
- Driving Directions
- GPS friendly. Gated community.
- Appliance
- Dishwasher, Dryer, Microwave, Refrigerator, Stove(s)/Range(s), Washer
- Appliances Included
- Dishwasher(s), Dryer(s), Microwave(s), Refrigerator(s), Stove(s)/Range(s), Washer(s)
- Energy Source
- Electric, Natural Gas
 Based on information submitted to the MLS GRID as of . All data is obtained from various sources and may not have been verified by broker or MLS GRID. Supplied Open House Information is subject to change without notice. All information should be independently reviewed and verified for accuracy. Properties may or may not be listed by the office/agent presenting the information.IDX information is provided exclusively for consumers’ personal noncommercial use, and may not be used for any purpose other than to identify prospective properties consumers may be interested in purchasing.