44216 SE 166th Street, North Bend, WA 98045
- $1,550,000
- 4
- BD
- 3
- BA
- 3,660
- SqFt




Listing courtesy of Frost Home Team.
- List Price
- $1,550,000
- Status
- PENDING
- MLS#
- 2558338
- Days on Market
- 6
- Bedrooms
- 4
- Finished SqFt
- 3,660
- Area Total SqFt
- 3660
- Annual Tax Ammount
- 14106
- Internet Provider
- Xfinity
- Lot Size (sq ft)
- 214,750
- Fireplace
- Yes
- Sewer
- Septic Tank
- Offer Review Date
- 2026-07-26
Property Description
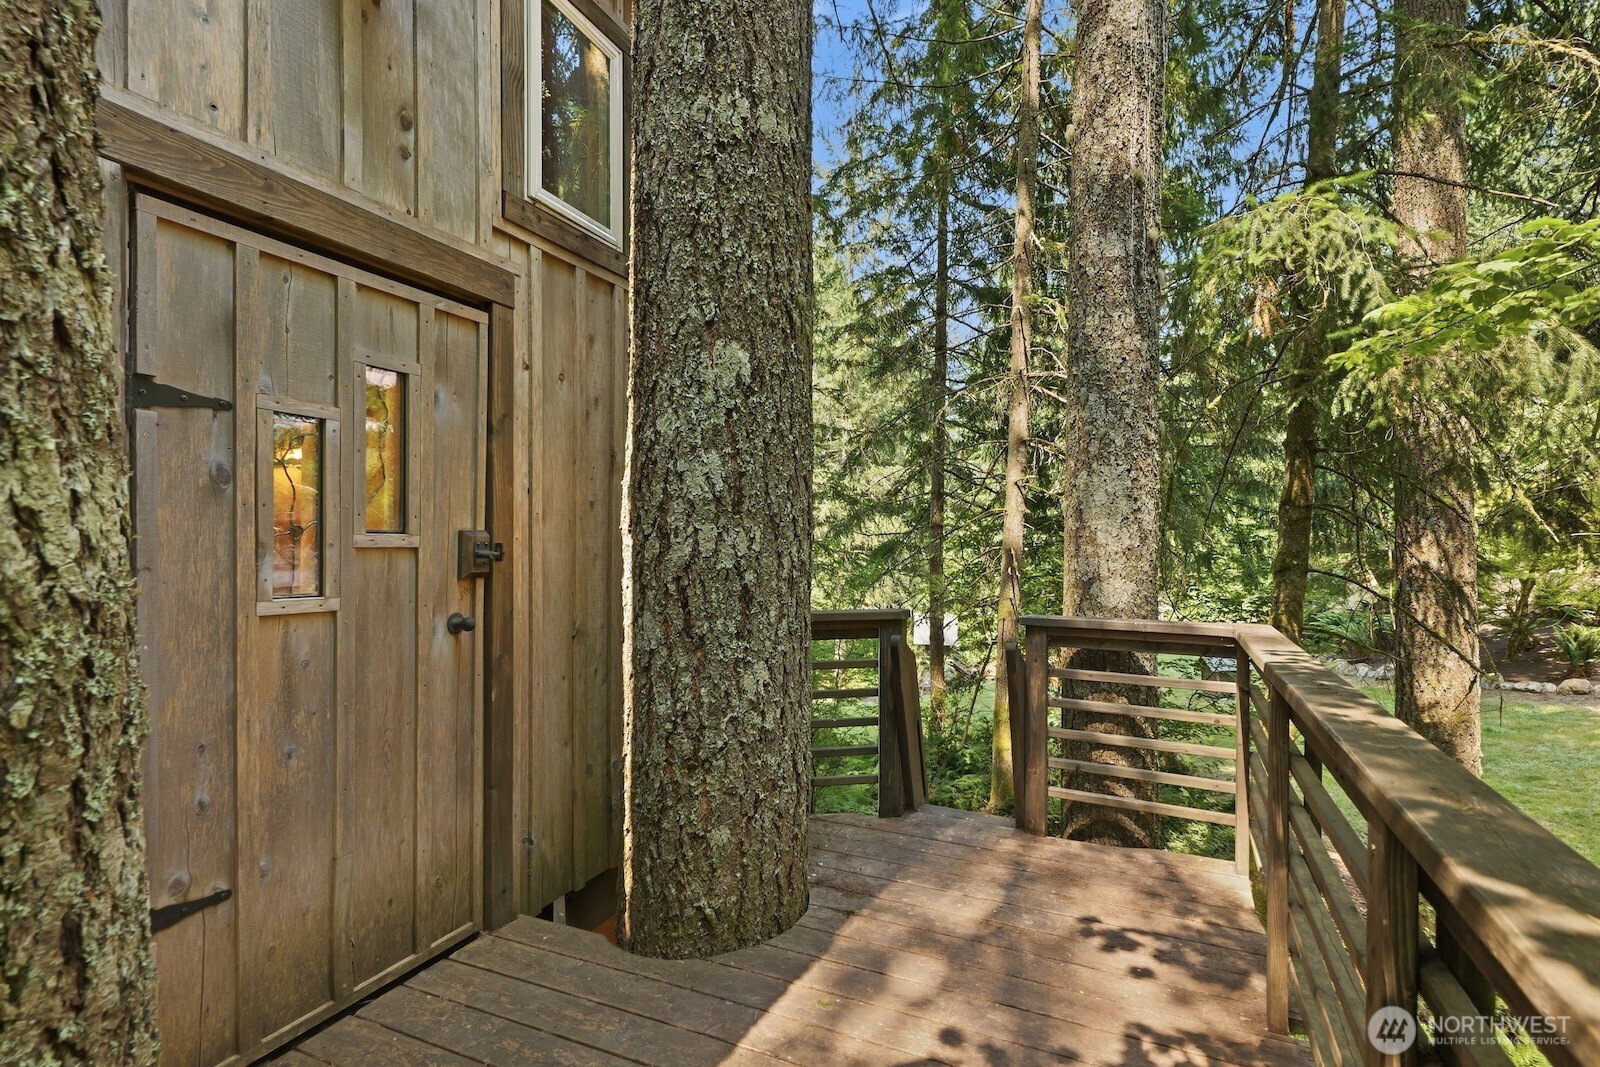
Private. Timeless. Extraordinary. Welcome to an exceptional Mountain View Estates retreat where nearly 5 acres of pristine natural beauty frame breathtaking Mt Si views & an unparalleled lifestyle. Designed for both everyday comfort & memorable entertaining, this remarkable estate offers 3,660 sf of thoughtfully crafted living space featuring 4 beds, 3 baths + office + bonus room + 3 flex spaces ideal for guests, hobbies, fitness, or multi-gen living. Inside, soaring vaulted ceilings, exposed wood beams, expansive windows & abundant natural light create a warm yet sophisticated atmosphere. The chef's kitchen is the heart of the home, offering soapstone countertops, SS appliances, a gas cooktop, generous cabinetry, pantry, an oversized island that opens to the main living spaces. The spacious primary suite captures gorgeous Mt Si views & features an updated 5-piece bath & custom walk-in closet. The grounds are equally impressive. Enjoy peaceful mornings on the expansive wraparound deck, evenings around the fire pit & endless outdoor adventures exploring the property, garden beds, a pond, greenhouse, playhouse, zipline, & an incredible custom Barefoot treehouse complete w/ power & sleeping loft. With ample RV parking, a 3-car garage, generator-ready service & easy access to I-90, downtown North Bend, Snoqualmie Pass & countless hiking & recreation opportunities, this property offers the rare combination of luxury, privacy & adventure that defines NW estate living. A must see!
/u.realgeeks.media/homes77/logo-full.png)
Additional Information
- Community
- North Bend
- Style
- 12 - 2 Story
- Basement
- None
- Year Built
- 1979
- Total Covered Parking
- 3
- View
- Mountains, Territorial
- Roof
- Metal
- Site Features
- Cable TV, Deck, Gas Available, Green House, High Speed Internet, Outbuildings, Outdoor Fireplace, Patio, Propane, RV Parking
- Tax Year
- 2025
- HOA Dues
- $500
- School District
- Snoqualmie Valley
- Elementary School
- Edwin R Opstad Elem
- Middle School
- Twin Falls Mid
- High School
- Mount Si High
- Potential Terms
- Cash, Conventional, FHA, State Bond, USDA Loan, VA Loan
- Interior Features
- Bath Off Primary, Ceiling Fan(s), Dbl Pane/Storm Window, Dining Room, Fireplace, French Doors, Jetted Tub, Pantry, Skylight(s), Vaulted Ceiling(s), Walk-In Closet(s), Water Heater, Wired for Generator
- Flooring
- Ceramic Tile, Vinyl, Carpet
- Driving Directions
- I-90 E to Exit 32. Right on 436th Ave SE/Cedar Falls Rd. Left on SE 170th St. Continue as road becomes SE 166th St. Follow to 44216.
- Appliance
- Dishwasher, Disposal, Double Oven, Dryer, Refrigerator, Stove(s)/Range(s), Washer
- Appliances Included
- Dishwasher(s), Double Oven, Dryer(s), Garbage Disposal, Refrigerator(s), Stove(s)/Range(s), Washer(s)
- Water Heater Location
- Laundry Room
- Water Heater Type
- Electric
- Energy Source
- Electric, Propane, Wood
 Based on information submitted to the MLS GRID as of . All data is obtained from various sources and may not have been verified by broker or MLS GRID. Supplied Open House Information is subject to change without notice. All information should be independently reviewed and verified for accuracy. Properties may or may not be listed by the office/agent presenting the information.IDX information is provided exclusively for consumers’ personal noncommercial use, and may not be used for any purpose other than to identify prospective properties consumers may be interested in purchasing.