20321 124th Street Ct E, Sumner, WA 98391
- $645,000
- 4
- BD
- 3
- BA
- 2,165
- SqFt




Listing courtesy of Redfin. Selling Office: eXp Realty.
- Sold Price
- $645,000
- List Price
- $644,950
- Status
- SOLD
- MLS#
- 2556829
- Closing Date
- Aug 25, 2026
- Days on Market
- 2
- Bedrooms
- 4
- Finished SqFt
- 2,165
- Area Total SqFt
- 2165
- Annual Tax Ammount
- 7152
- Internet Provider
- xfinity
- Lot Size (sq ft)
- 16,834
- Fireplace
- Yes
- Sewer
- Septic Tank
Property Description
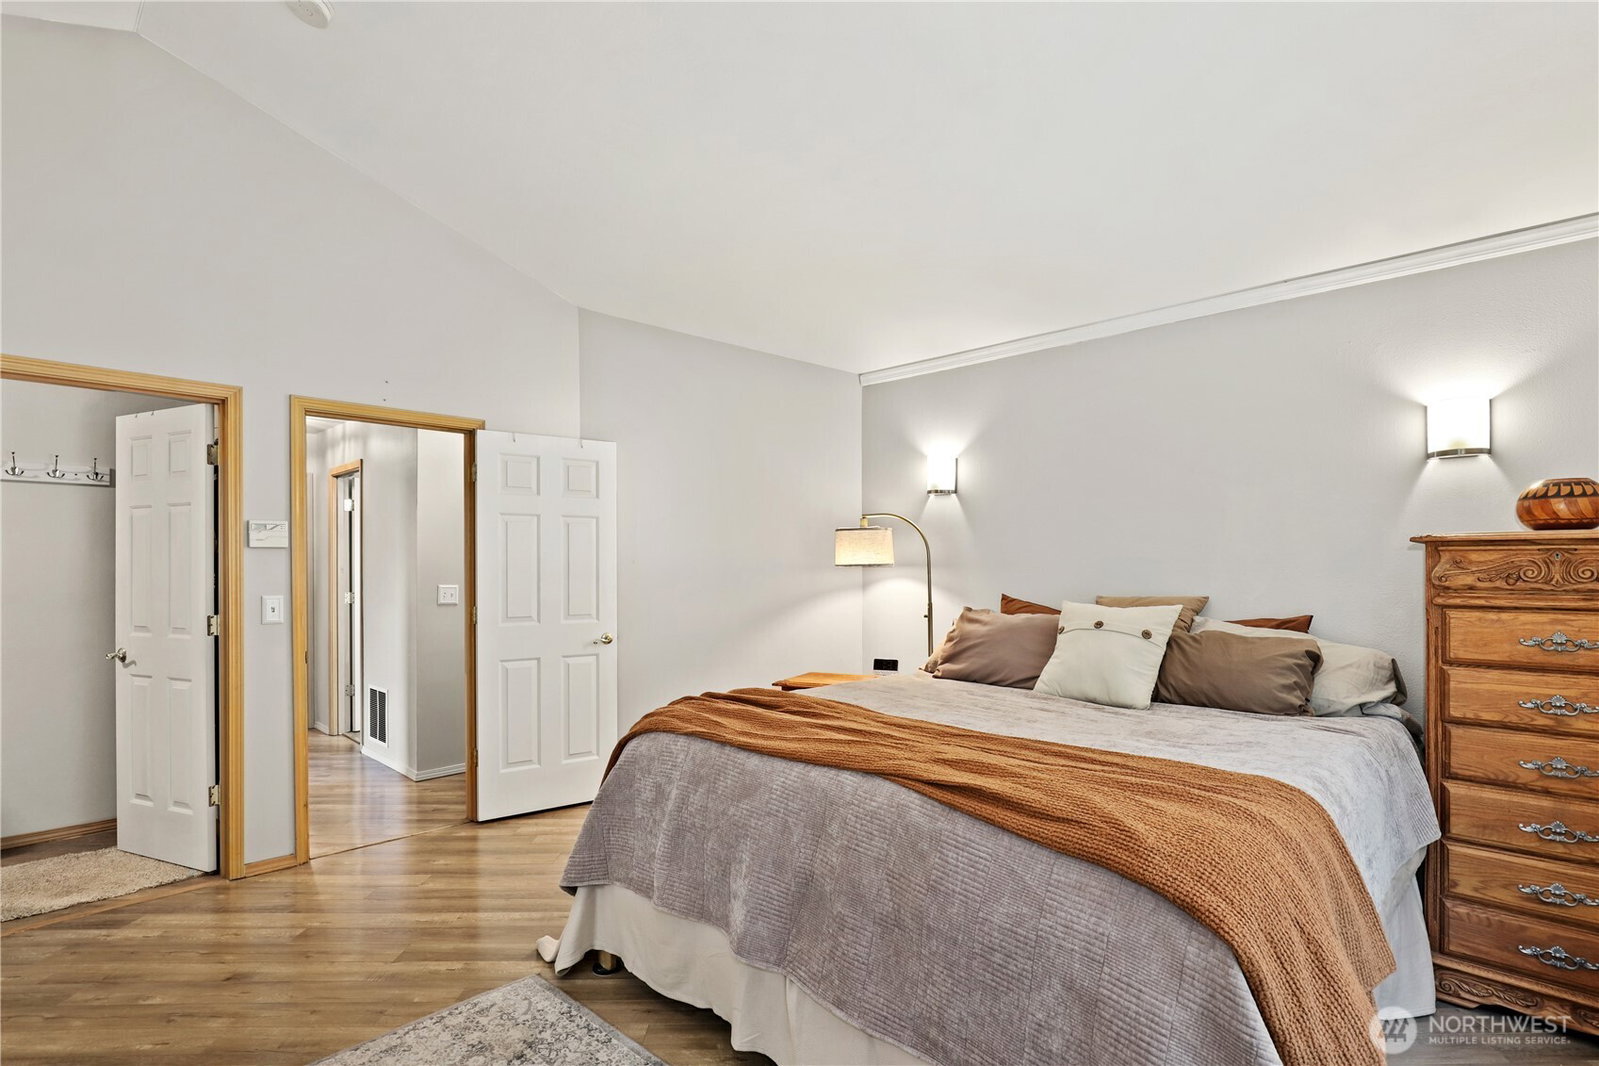
Beautifully presented home on an expansive lot in desirable Sumner, offering the perfect combination of comfort, functionality, and exceptional outdoor space. This move-in ready 4-bedroom, 2.5-bath home features 2,165 sq ft of thoughtfully designed living space with brand-new carpet. Bright, inviting living areas flow effortlessly, creating a welcoming atmosphere for everyday living and entertaining. The spacious primary suite provides a comfortable retreat, while the versatile floor plan offers flexibility for a variety of needs. A standout feature is the incredible amount of storage, including a rare 3-car garage plus three large exterior sheds, providing abundant space for tools, equipment, projects, hobbies, or recreational gear. Outside, enjoy the expansive, fully fenced yard with plenty of room to relax, entertain, garden, or simply appreciate the open surroundings. Conveniently located near Lake Tapps, parks, shopping, dining, and everyday conveniences, this property delivers the space, storage, and location you've been searching for. Complete with a newer roof, hot water heater and furnace. Don't miss this exceptional opportunity!
/u.realgeeks.media/homes77/logo-full.png)
Additional Information
- Community
- Timber Ridge
- Style
- 13 - Tri-Level
- Year Built
- 1997
- Total Covered Parking
- 3
- Roof
- Composition
- Site Features
- Fenced-Fully, High Speed Internet, Outbuildings, Patio, Sprinkler System
- Tax Year
- 2026
- HOA Dues
- $384
- School District
- Sumner-Bonney Lake
- Elementary School
- Buyer To Verify
- Middle School
- Buyer To Verify
- High School
- Buyer To Verify
- Potential Terms
- Cash, Conventional, FHA, VA Loan
- Interior Features
- Bath Off Primary, Ceiling Fan(s), Fireplace, Vaulted Ceiling(s), Walk-In Closet(s)
- Flooring
- Vinyl Plank
- Driving Directions
- From S Prairie Rd E, West on 120th St E, South on 201st Ave E, East on 124th St Ct E. Home on left.
- Appliance
- Dishwasher, Double Oven, Dryer, Microwave, Stove(s)/Range(s), Washer
- Appliances Included
- Dishwasher(s), Double Oven, Dryer(s), Microwave(s), Stove(s)/Range(s), Washer(s)
- Water Heater Location
- Garage
- Energy Source
- Electric, Natural Gas
 Based on information submitted to the MLS GRID as of . All data is obtained from various sources and may not have been verified by broker or MLS GRID. Supplied Open House Information is subject to change without notice. All information should be independently reviewed and verified for accuracy. Properties may or may not be listed by the office/agent presenting the information.IDX information is provided exclusively for consumers’ personal noncommercial use, and may not be used for any purpose other than to identify prospective properties consumers may be interested in purchasing.