22719 58th Avenue E, Spanaway, WA 98387
- $665,000
- 4
- BD
- 2
- BA
- 2,438
- SqFt




Listing courtesy of Redfin.
- List Price
- $665,000
- Status
- ACTIVE
- MLS#
- 2556814
- Days on Market
- 4
- Bedrooms
- 4
- Finished SqFt
- 2,438
- Area Total SqFt
- 2438
- Annual Tax Ammount
- 6311
- Lot Size (sq ft)
- 62,930
- Fireplace
- Yes
- Sewer
- Septic Tank
Property Description
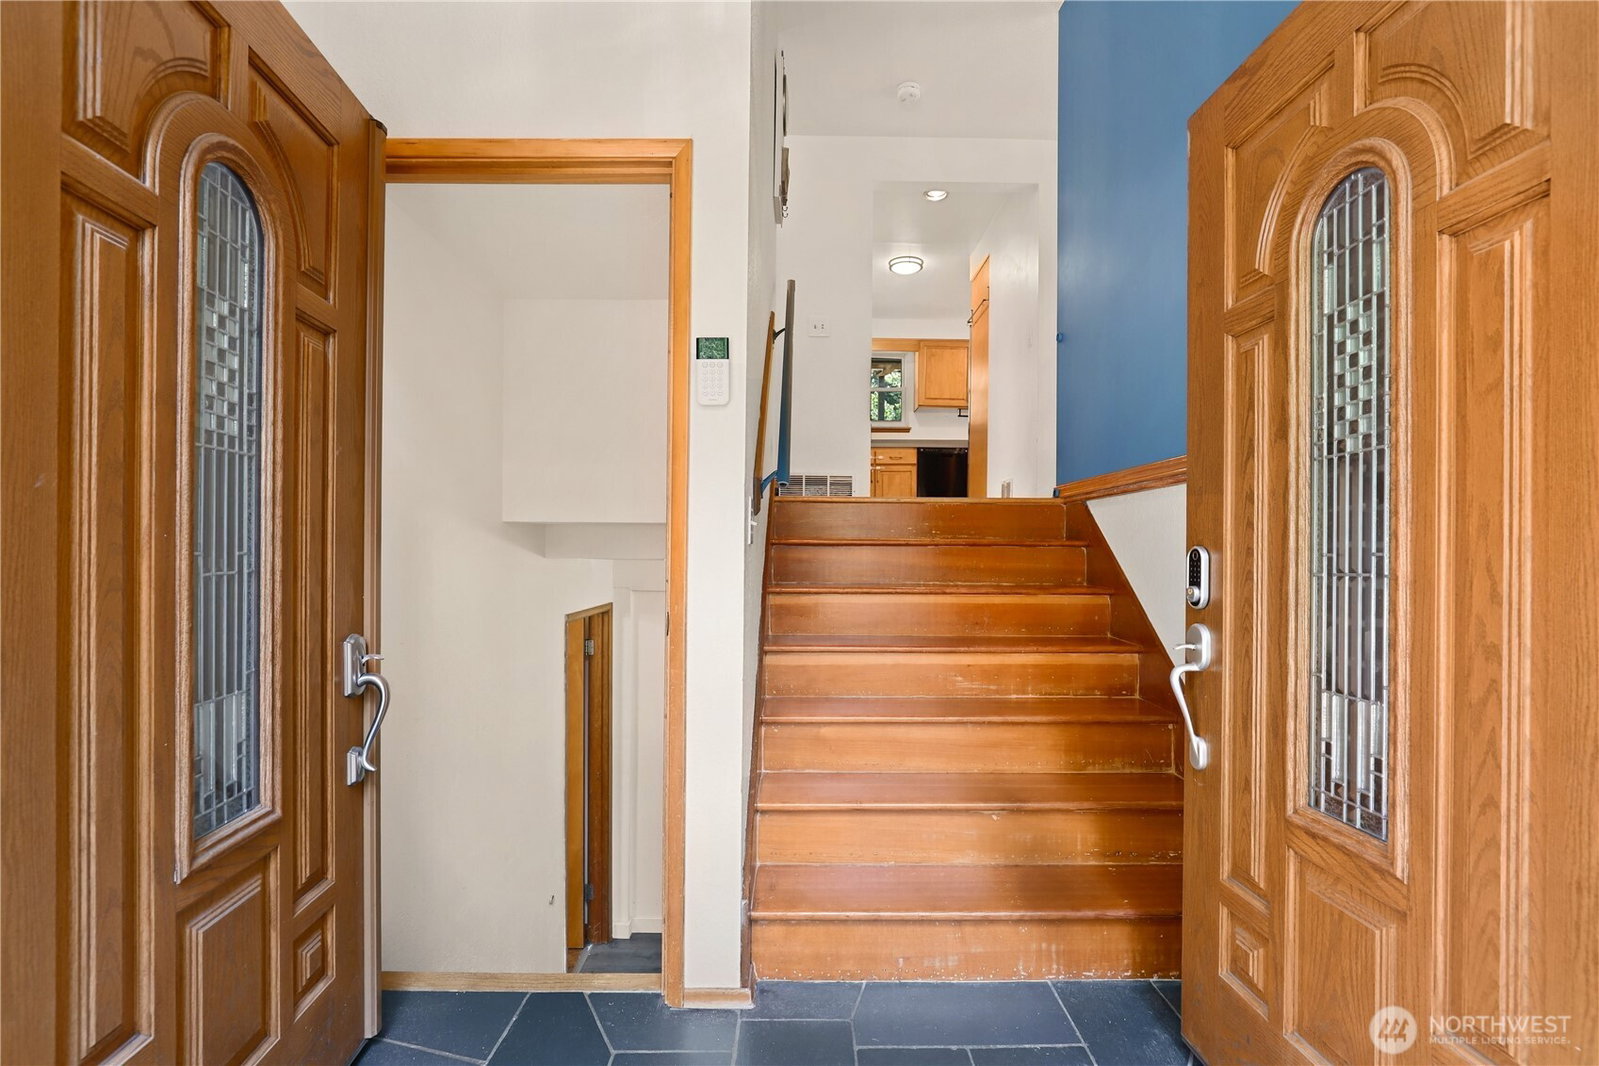
Escape to the peace and privacy of country living on this beautiful 1.44-acre property. Offering 2,438 sq ft, this 4-bedroom, 1.75-bath home provides a spacious and versatile layout with room to spread out. The upper level features a welcoming living room with a cozy wood-burning fireplace, a dining area with a sliding door opening to the deck, a spacious kitchen, three bedrooms, and a full bath. The lower level includes a large family or recreation room with a second wood-burning fireplace, an additional bedroom, a 3/4 bath with laundry, and flexible living space with two entrances, creating endless possibilities for hobbies, work, or guests. Abundant storage space provides room for all your belongings and everyday essentials. Outside, enjoy the detached 2-car garage/shop, covered RV parking, garden beds, fruit trees, concord/green grapes, blackberries, and plenty of open space to relax or explore. Recent updates include new flooring, refrigerator, kitchen sink, whole-home water filtration system, hot water tank, and fresh exterior paint, and a new well bladder/tank making this property ready for its next chapter. Furniture in the home stays with the property. Home is being sold as-is.
/u.realgeeks.media/homes77/logo-full.png)
Additional Information
- Community
- Spanaway
- Style
- 14 - Split Entry
- Year Built
- 1965
- Total Covered Parking
- 3
- Roof
- Composition
- Site Features
- Deck, Dog Run, Gated Entry, Green House, High Speed Internet, Outbuildings, Propane, RV Parking
- Tax Year
- 2025
- School District
- Bethel
- Elementary School
- Buyer To Verify
- Middle School
- Buyer To Verify
- High School
- Buyer To Verify
- Potential Terms
- Cash, Conventional, FHA, VA Loan
- Interior Features
- Dining Room, Fireplace, Wired for Generator
- Flooring
- Concrete, Hardwood, Vinyl Plank
- Driving Directions
- From Meridian E, West on 224th St E, South on 58th Ave E. Home on Left.
- Appliance
- Dishwasher, Dryer, Microwave, Refrigerator, Stove(s)/Range(s), Washer
- Appliances Included
- Dishwasher(s), Dryer(s), Microwave(s), Refrigerator(s), Stove(s)/Range(s), Washer(s)
- Water Heater Location
- Storage Room
- Energy Source
- Electric, Oil, Propane, Wood
 Based on information submitted to the MLS GRID as of . All data is obtained from various sources and may not have been verified by broker or MLS GRID. Supplied Open House Information is subject to change without notice. All information should be independently reviewed and verified for accuracy. Properties may or may not be listed by the office/agent presenting the information.IDX information is provided exclusively for consumers’ personal noncommercial use, and may not be used for any purpose other than to identify prospective properties consumers may be interested in purchasing.