178 Skate Creek Road N, Ashford, WA 98328
- $559,000
- 2
- BD
- 1
- BA
- 1,048
- SqFt

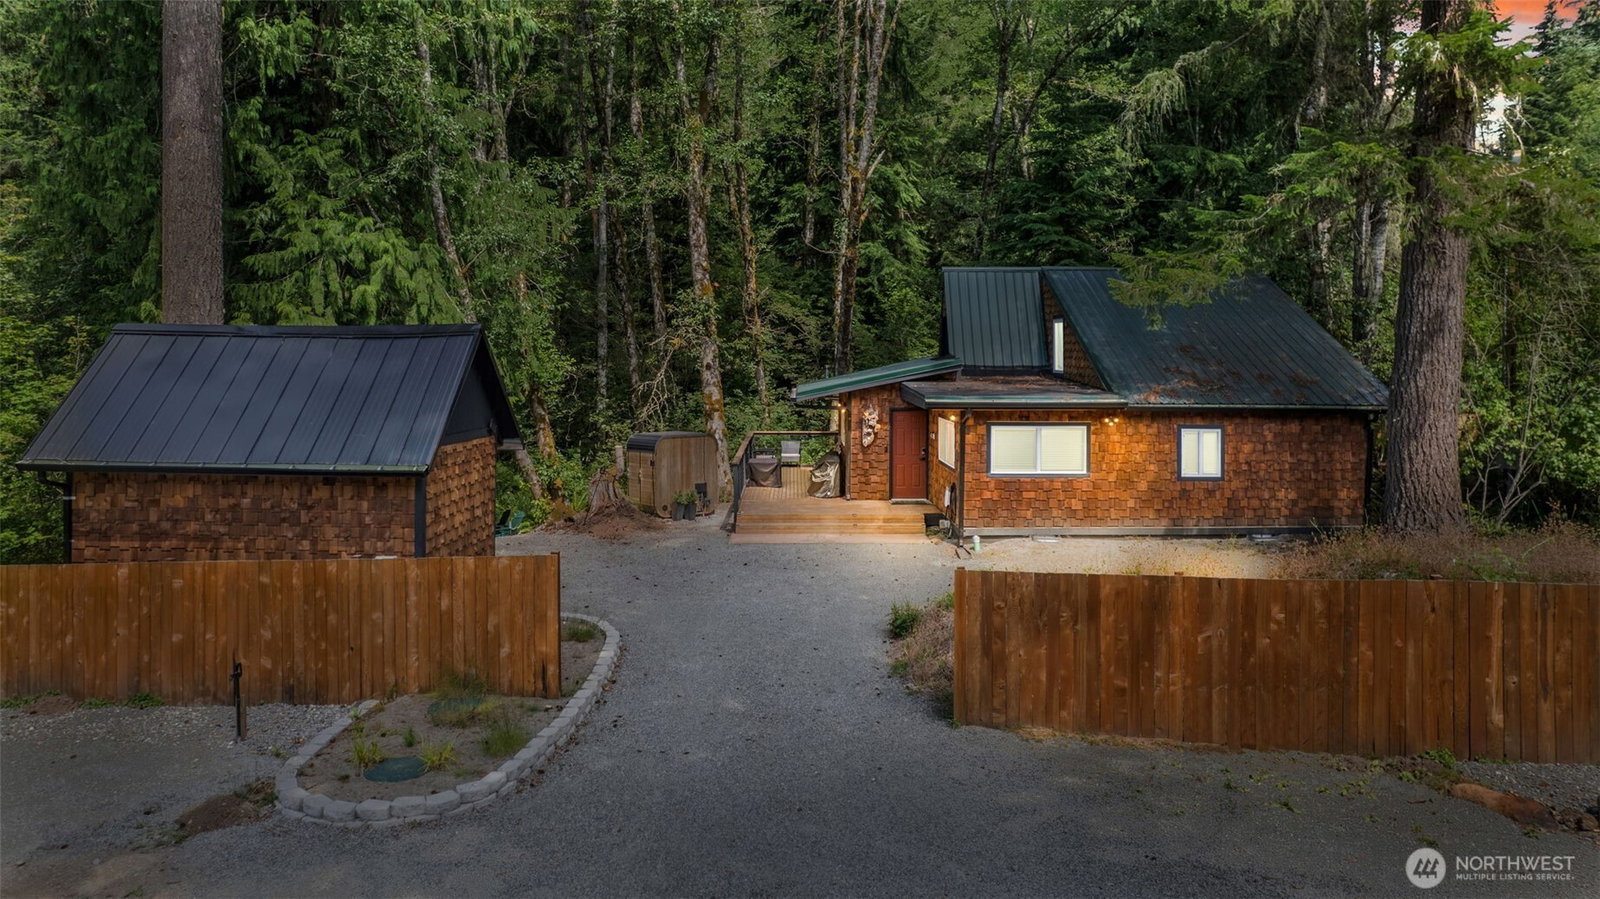


Listing courtesy of Skyline Properties, Inc..
- List Price
- $559,000
- Status
- ACTIVE
- MLS#
- 2556242
- Days on Market
- 4
- Bedrooms
- 2
- Finished SqFt
- 1,048
- Area Total SqFt
- 1048
- Annual Tax Ammount
- 2535
- Internet Provider
- fiber
- Lot Size (sq ft)
- 6,534
- Fireplace
- Yes
- Sewer
- Septic Tank
Property Description
Welcome to your fully remodeled and furnished Mt. Rainier retreat! Currently operating as a successful Airbnb with an established rental history, Located in the much-desired community of Paradise estates. This stunning cabin has been updated throughout and is move-in ready. Featuring a stylish interior with modern finishes, stainless steel appliances, and thoughtful upgrades in every room, this home offers the perfect blend of mountain charm and contemporary comfort. Whether you're looking for a personal getaway, full-time residence, or income-producing investment, this property delivers. this turnkey retreat offers exceptional vacation rental potential in one of Washington's premier recreational destinations. Unwind after a day of adventure in your private hot tub or relax in the sauna while taking in the peaceful surroundings. Located in the desirable Paradise Estates community, just minutes from the Nisqually entrance to Mount Rainier National Park, you'll enjoy year-round recreation including hiking, skiing, snowshoeing, fishing, and ATV trails. Paradise Estates offers wonderful community amenities including **private lake access, a community park, playground, picnic area, and beach**, making it an ideal destination for both owners and guests. Every inch of this home has been thoughtfully updated, creating a warm and inviting space that's ready to enjoy from day one. There is even an EV charger for your convenience This is a rare opportunity to own slice of Paradise.
/u.realgeeks.media/homes77/logo-full.png)
Additional Information
- Community
- Glenoma
- Style
- 11 - 1 1/2 Story
- Basement
- None
- Year Built
- 1968
- Waterfront
- Yes
- Waterfront Description
- Creek
- View
- Partial, Territorial
- Roof
- Metal
- Site Features
- Deck, High Speed Internet, Hot Tub/Spa, Outbuildings
- Tax Year
- 2026
- HOA Dues
- $250
- School District
- Eatonville
- Elementary School
- Buyer To Verify
- Middle School
- Buyer To Verify
- High School
- Buyer To Verify
- Potential Terms
- Cash, Conventional, FHA, VA Loan
- Interior Features
- Dbl Pane/Storm Window, Fireplace, Hot Tub/Spa, Loft, Sauna, Water Heater
- Flooring
- Vinyl Plank
- Driving Directions
- use gps please
- Appliance
- Dishwasher, Dryer, Microwave, Refrigerator, Stove(s)/Range(s), Washer
- Appliances Included
- Dishwasher(s), Dryer(s), Microwave(s), Refrigerator(s), Stove(s)/Range(s), Washer(s)
- Water Heater Location
- laundry
- Water Heater Type
- tankless
- Energy Source
- Electric
 Based on information submitted to the MLS GRID as of . All data is obtained from various sources and may not have been verified by broker or MLS GRID. Supplied Open House Information is subject to change without notice. All information should be independently reviewed and verified for accuracy. Properties may or may not be listed by the office/agent presenting the information.IDX information is provided exclusively for consumers’ personal noncommercial use, and may not be used for any purpose other than to identify prospective properties consumers may be interested in purchasing.