Share this with your friends


(253) 209-4200
Real Estate Company
3116 81st Avenue Ct NW, Gig Harbor, WA 98335
- $1,600,000
- 4
- BD
- 4
- BA
- 4,856
- SqFt






Listing Broker: Premier Real Estate Partners; Cary Farrah; 253-579-6321; czfsells@gmail.com
- List Price
- $1,600,000
- Status
- PENDING
- MLS#
- 2555274
- Price Change
- ▼ $50,000 1788046130
- Days on Market
- 77
- Bedrooms
- 4
- Finished SqFt
- 4,856
- Area Total SqFt
- 4856
- Annual Tax Ammount
- 13211.82
- Lot Size (sq ft)
- 71,306
- Fireplace
- Yes
- Sewer
- Septic Tank
Property Description
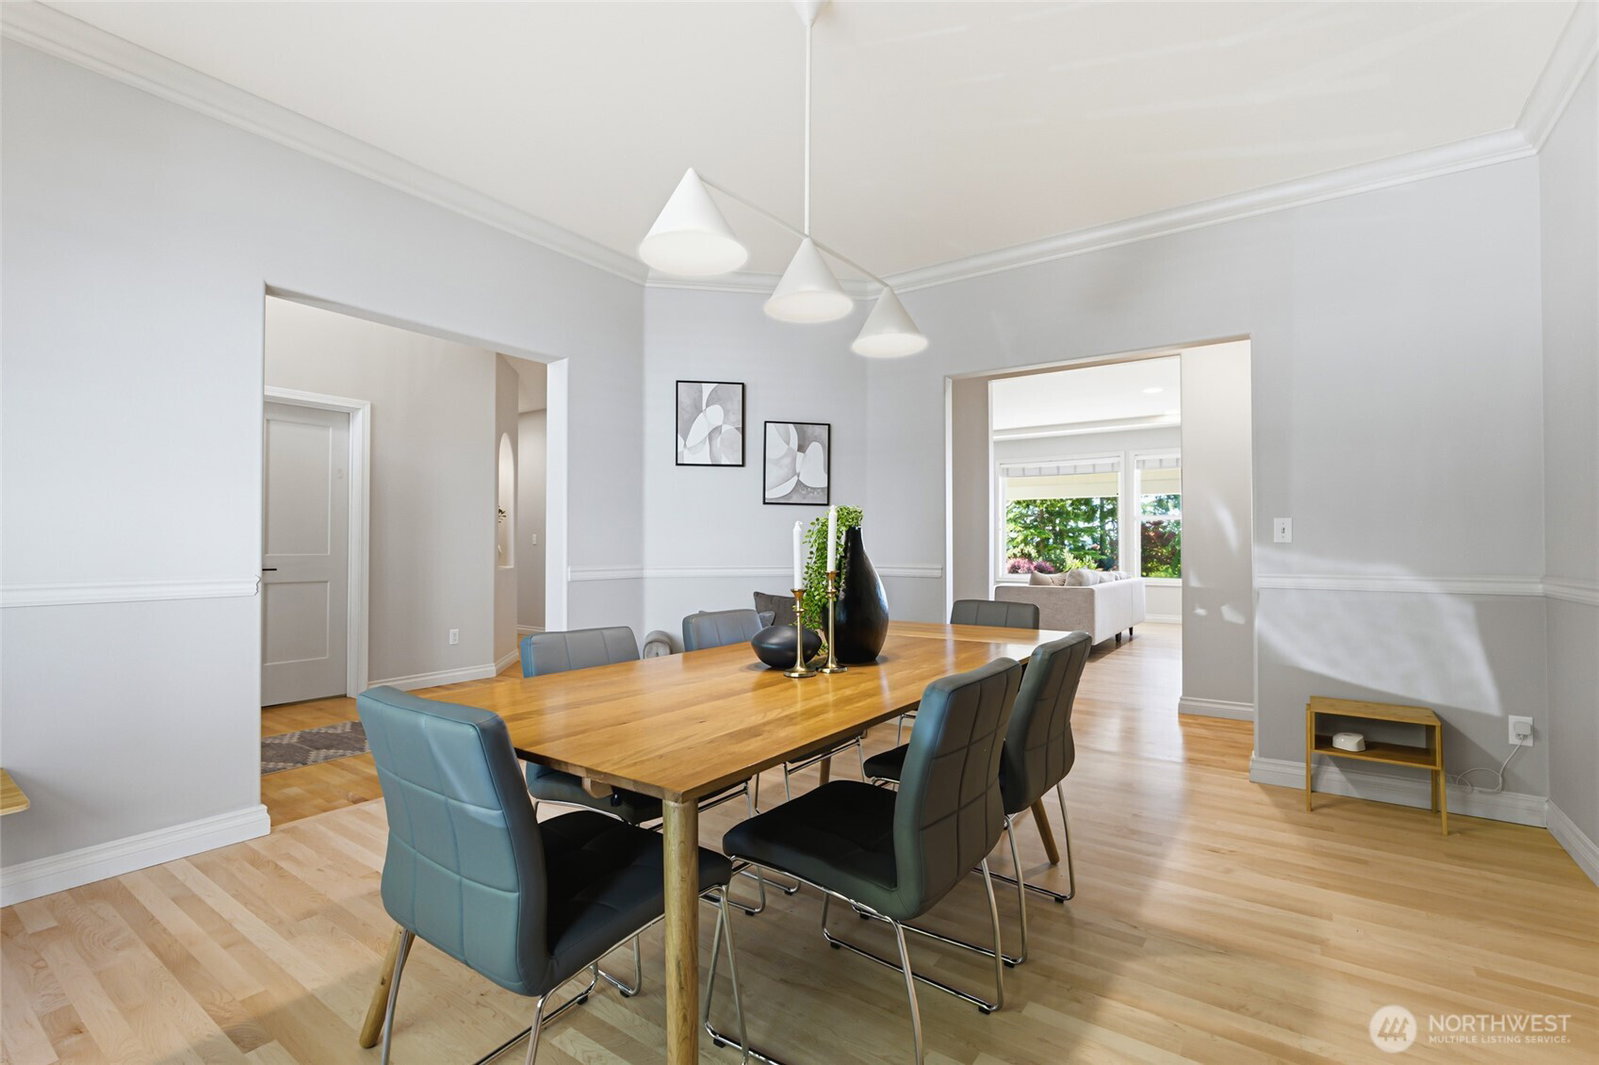
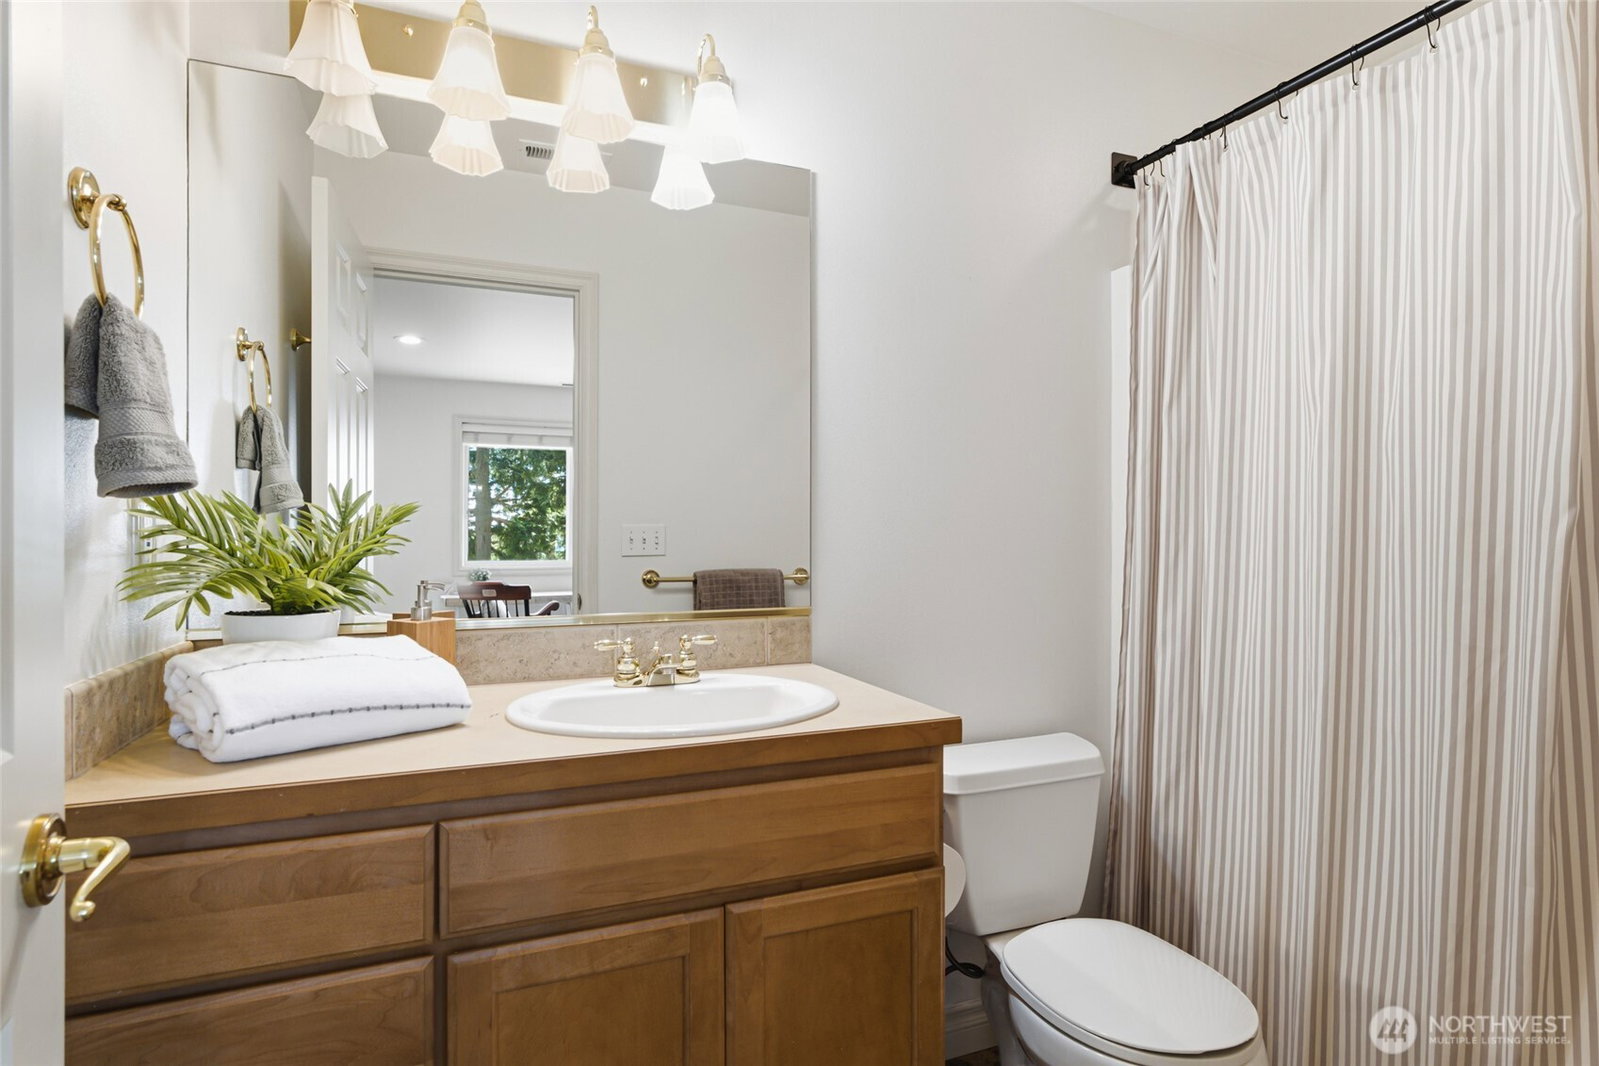
Set on 1.6 impeccably landscaped acres in the coveted Artondale community, this exceptional estate offers refined living in a peaceful, private setting. A grand entry welcomes you into an expansive open-concept design where soaring ceilings, rich hardwood floors, and walls of windows create an atmosphere of elegance and light. Designed for both effortless entertaining and everyday comfort, the spacious living areas flow seamlessly into a chef-inspired kitchen with SS appliances, generous workspace, and abundant storage. The main-level primary suite provides a luxurious retreat, while three versatile bonus spaces offer endless possibilities for a home office, media room, or guest accommodations. Step outside to an expansive, level backyard framed by mature landscaping and beautiful water views, creating a rare outdoor sanctuary with room to gather, relax, and enjoy the beauty of the Pacific Northwest. Complete with an oversized heated 3-car garage, generator, more storage than you can imagine, and a location just minutes from Gig Harbor's waterfront, shopping, and dining, this is luxury living at its finest.
/u.realgeeks.media/homes77/logo-full.png)
Additional Information
- Community
- Artondale
- Style
- 12 - 2 Story
- Basement
- None
- Year Built
- 2001
- Total Covered Parking
- 3
- View
- Ocean, Territorial
- Roof
- Composition
- Site Features
- Cable TV, Dog Run, Fenced-Partially, Gas Available, High Speed Internet, Outbuildings, Patio, RV Parking, Sprinkler System
- Tax Year
- 2026
- HOA Dues
- $300
- School District
- Peninsula
- Elementary School
- Artondale Elem
- Middle School
- Kopachuck Mid
- High School
- Gig Harbor High
- Potential Terms
- Cash, Conventional, FHA, VA Loan
- Interior Features
- Bath Off Primary, Ceiling Fan(s), Dining Room, Fireplace, Sprinkler System, Walk-In Closet(s)
- Flooring
- Ceramic Tile, Hardwood, Vinyl, Carpet
- Driving Directions
- From I-5, take Exit 10. Left onto Olympic Dr. Continue on 56th. Continue on Fillmore Dr. Left on Wollochet Left onto 81st Ave Ct NW. Slight left onto 36th St NW. Turn Right onto 33rd St NW.
- Appliance
- Dishwasher, Double Oven, Dryer, Microwave, Refrigerator, Stove(s)/Range(s), Washer
- Appliances Included
- Dishwasher(s), Double Oven, Dryer(s), Microwave(s), Refrigerator(s), Stove(s)/Range(s), Washer(s)
- Energy Source
- Electric, Natural Gas
 Based on information submitted to the MLS GRID as of . All data is obtained from various sources and may not have been verified by broker or MLS GRID. Supplied Open House Information is subject to change without notice. All information should be independently reviewed and verified for accuracy. Properties may or may not be listed by the office/agent presenting the information.IDX information is provided exclusively for consumers’ personal noncommercial use, and may not be used for any purpose other than to identify prospective properties consumers may be interested in purchasing.