3008 SW Berwick Drive, Oak Harbor, WA 98277
- $619,000
- 3
- BD
- 3
- BA
- 1,851
- SqFt




Listing courtesy of Redfin.
- List Price
- $619,000
- Status
- ACTIVE
- MLS#
- 2554550
- Days on Market
- 6
- Bedrooms
- 3
- Finished SqFt
- 1,851
- Area Total SqFt
- 1851
- Annual Tax Ammount
- 5514
- Lot Size (sq ft)
- 5,511
- Fireplace
- Yes
- Sewer
- Sewer Connected
Property Description
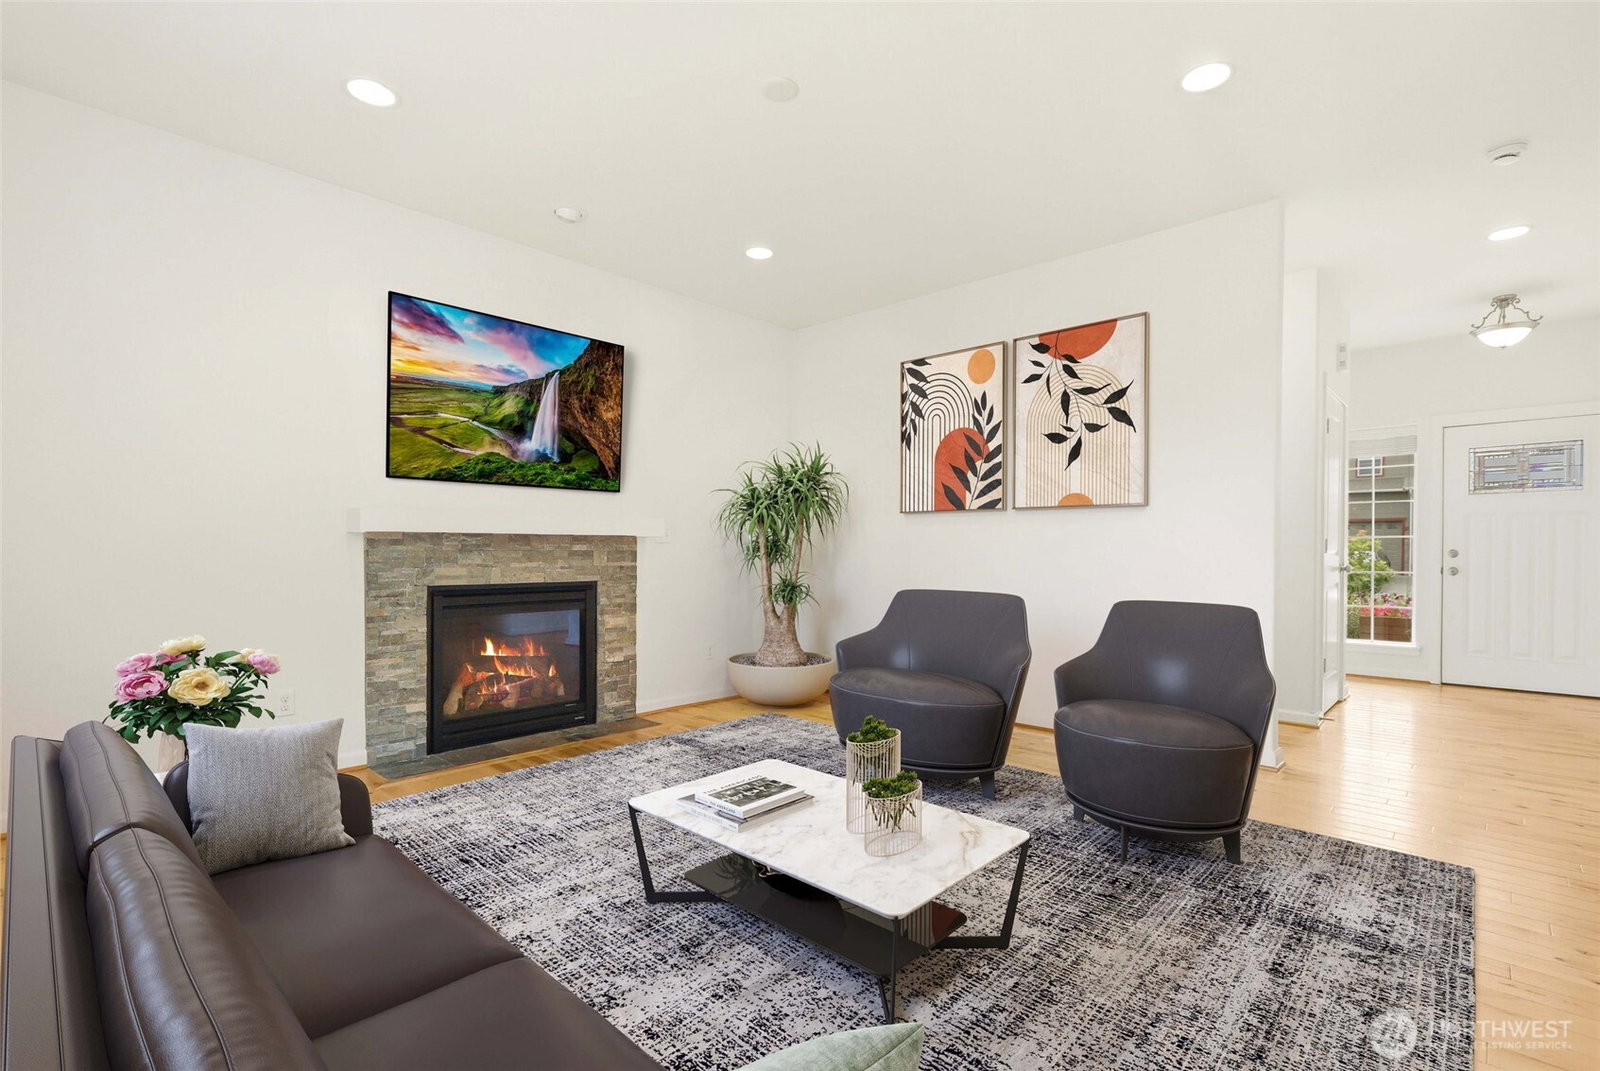
Beautifully refreshed and move-in ready, this inviting home offers the perfect blend of comfort, privacy, and modern convenience in one of Oak Harbor's most desirable neighborhoods. Tucked away on a quiet dead-end street, the mature landscaping, colorful gardens, and wooded backdrop create a peaceful setting with exceptional privacy. Inside, real hardwood floors add timeless character, while the open floor plan is thoughtfully designed for modern living. The Kitchen features real wood cabinetry, stone countertops and a pantry, while the welcoming living room is centered around a cozy gas fireplace, creating the perfect gathering space year-round. Upstairs, The spacious primary suite offers a relaxing retreat with a five-piece ensuite bath, dual vanities, and generous closet space, while the additional bedrooms provide flexibility for guests, hobbies, or a home office. Step outside to the back deck overlooking the peaceful wooded setting and enjoy the fully fenced backyard—ideal for entertaining, pets, or simply relaxing. A spacious two-car garage provides ample room for parking, storage, and projects. Conveniently located near NAS Whidbey, the Whidbey Island Golf Club, parks, walking trails, shopping, and everyday amenities, this exceptional home offers the perfect balance of tranquility, quality, and convenience.
/u.realgeeks.media/homes77/logo-full.png)
Additional Information
- Community
- Oak Harbor
- Style
- 12 - 2 Story
- Basement
- None
- Year Built
- 2014
- Total Covered Parking
- 2
- Roof
- Composition
- Site Features
- Cable TV, Deck, Dog Run, Electric Car Charging, Fenced-Fully, Gas Available, High Speed Internet
- Tax Year
- 2026
- HOA Dues
- $600
- School District
- Oak Harbor
- Elementary School
- Hillcrest Elem
- Middle School
- Oak Harbor Mid
- High School
- Oak Harbor High
- Potential Terms
- Cash, Conventional, FHA, VA Loan
- Interior Features
- Ceiling Fan(s), Dining Room, Fireplace, Walk-In Closet(s), Water Heater
- Flooring
- Hardwood, Carpet
- Driving Directions
- GPS Friendly!
- Appliance
- Dishwasher, Dryer, Refrigerator, Stove(s)/Range(s), Washer
- Appliances Included
- Dishwasher(s), Dryer(s), Refrigerator(s), Stove(s)/Range(s), Washer(s)
- Water Heater Location
- Garage
- Water Heater Type
- Gas
- Energy Source
- Electric, Natural Gas
 Based on information submitted to the MLS GRID as of . All data is obtained from various sources and may not have been verified by broker or MLS GRID. Supplied Open House Information is subject to change without notice. All information should be independently reviewed and verified for accuracy. Properties may or may not be listed by the office/agent presenting the information.IDX information is provided exclusively for consumers’ personal noncommercial use, and may not be used for any purpose other than to identify prospective properties consumers may be interested in purchasing.