7 SW Three Tree Point Lane, Burien, WA 98166
- $5,395,000
- 4
- BD
- 6
- BA
- 4,654
- SqFt




Listing courtesy of Windermere RE Magnolia. Selling Office: Summit Properties NW LLC.
- Sold Price
- $5,395,000
- List Price
- $5,395,000
- Status
- SOLD
- MLS#
- 2554286
- Closing Date
- Aug 21, 2026
- Days on Market
- 4
- Bedrooms
- 4
- Finished SqFt
- 4,654
- Area Total SqFt
- 4654
- Annual Tax Ammount
- 48714
- Lot Size (sq ft)
- 13,236
- Fireplace
- Yes
- Sewer
- Sewer Connected
Property Description
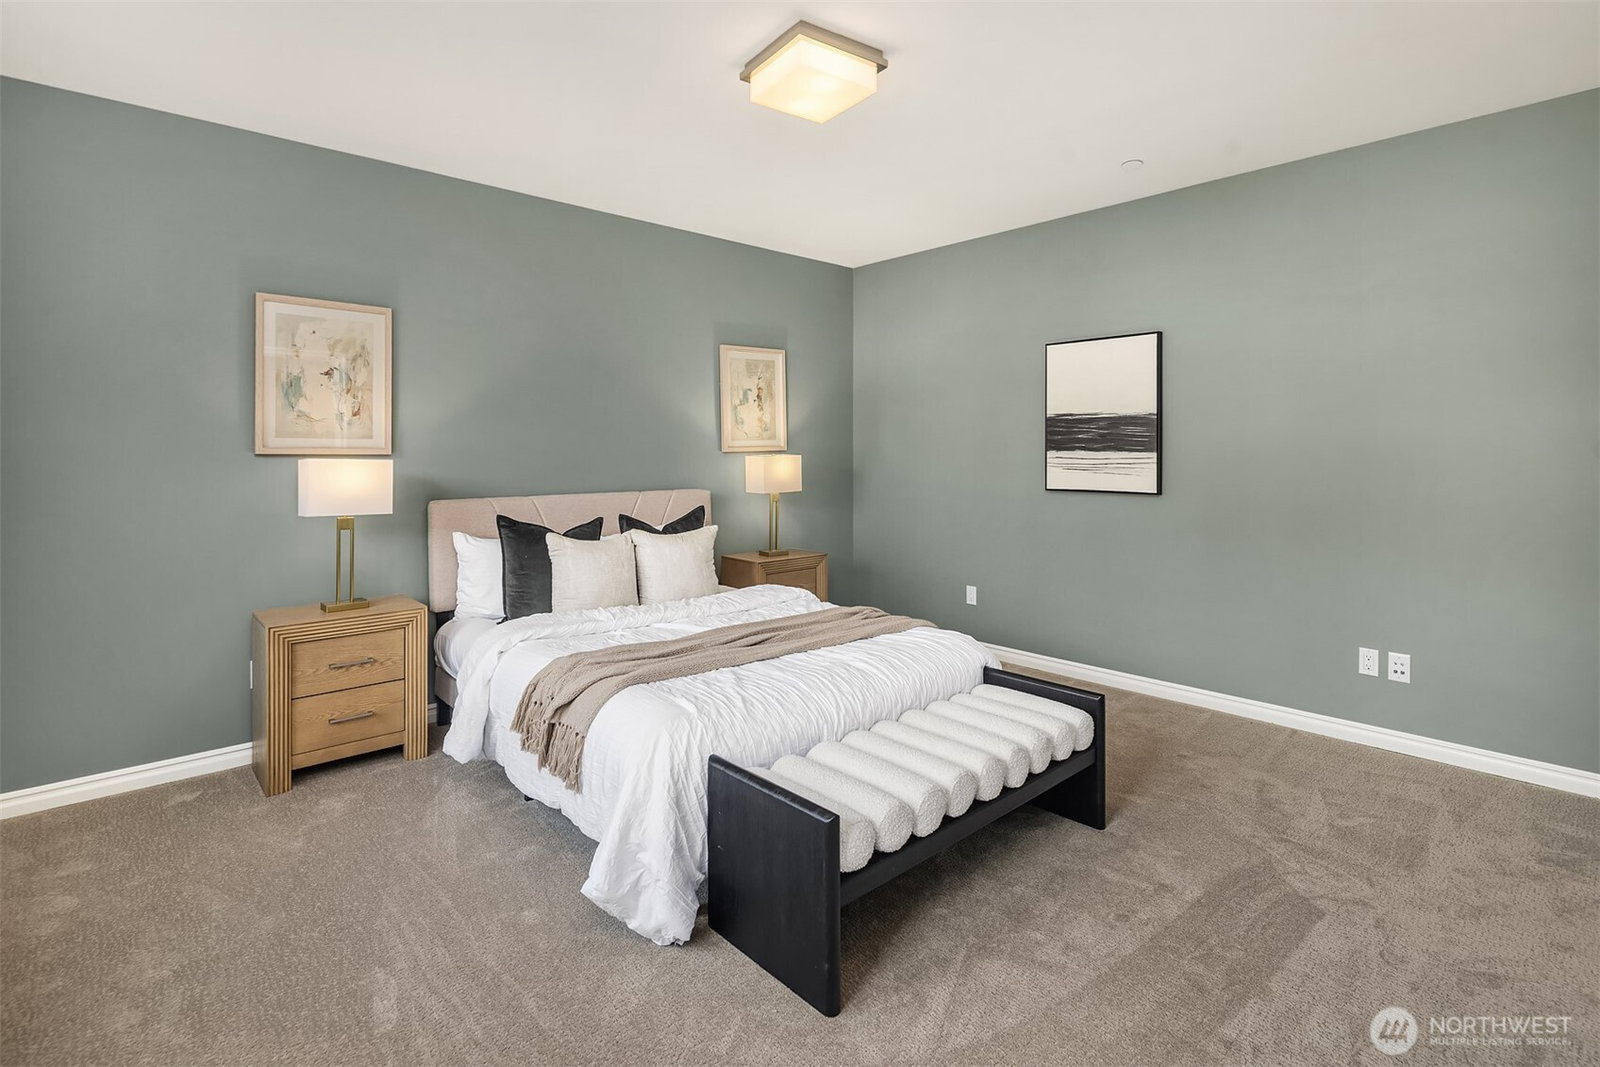
SANDS | A Legacy Waterfront Sanctuary at Three Tree Point. Here, every day begins w/ the water. Wake in the “eagle’s nest” primary suite, where walls of French doors open to a private deck perched above the sea. The view feels almost airborne: Olympics, islands, passing boats & the first shimmer of morning light on the Sound. A finely crafted coastal architecture w/ a beach inspired palette blend function, aesthetic & indoor-outdoor flow for a welcoming & timeless interior. Thoughtful materials & details add authenticity & quiet sophistication to the home. The main level unfolds into connected kitchen, dining & living spaces as well as guest quarters. The 2nd floor offers 3 generous ensuites while the upper level, private 360° observatory used as library or art studio, frame sea & horizon. Life spills onto the main level patio, true extension of the great room: one side covered for year-round enjoyment, the other open to the elements for Al Fresco dinners & starry nights by the fire. Slip off your shoes, launch a paddleboard or head out for a boating afternoon of fun. Return to an oceanside soak in the spa as the horizon burns pink over the water. Off the interior courtyard, a charming mini “2nd house” DADU awaits. Wide "garage" doors open completely to the outdoors for a flexible retreat perfect for guests, creative work or games. More than a home, SANDS offers a daily rhythm of light, salt air & simple luxury on one of Three Tree Point’s most treasured stretches of beach.
/u.realgeeks.media/homes77/logo-full.png)
Additional Information
- Community
- Three Tree Point
- Style
- 25 - 3 Story
- Basement
- None
- Year Built
- 2014
- Total Covered Parking
- 3
- Waterfront
- Yes
- Waterfront Description
- No Bank, Saltwater, Sea, Sound
- View
- Islands, Mountains, Sea, Sound
- Roof
- Metal
- Site Features
- Cable TV, Deck, Electric Car Charging, Fenced-Partially, High Speed Internet, Hot Tub/Spa, Moorage, Outdoor Fireplace, Patio, Sprinkler System
- Tax Year
- 2025
- School District
- Highline
- Potential Terms
- Cash, Conventional
- Interior Features
- Second Primary Bedroom, Bath Off Primary, Dbl Pane/Storm Window, Dining Room, Fireplace, Fireplace (Primary Bedroom), French Doors, Pantry, Security System, Sprinkler System, Vaulted Ceiling(s), Walk-In Closet(s), Water Heater, Wine/Beverage Refrigerator
- Flooring
- Ceramic Tile, Concrete, Engineered Hardwood, Stone, Carpet
- Driving Directions
- GPS is accurate.
- Appliance
- Dishwasher, Disposal, Double Oven, Dryer, Microwave, Refrigerator, Stove(s)/Range(s), Tankless Water Heater, Washer
- Appliances Included
- Dishwasher(s), Double Oven, Dryer(s), Garbage Disposal, Microwave(s), Refrigerator(s), Stove(s)/Range(s), Washer(s)
- Water Heater Type
- Tankless/Instant Heat
- Energy Source
- Natural Gas
 Based on information submitted to the MLS GRID as of . All data is obtained from various sources and may not have been verified by broker or MLS GRID. Supplied Open House Information is subject to change without notice. All information should be independently reviewed and verified for accuracy. Properties may or may not be listed by the office/agent presenting the information.IDX information is provided exclusively for consumers’ personal noncommercial use, and may not be used for any purpose other than to identify prospective properties consumers may be interested in purchasing.