18604 73rd Street E, Bonney Lake, WA 98391
- $574,950
- 4
- BD
- 3
- BA
- 1,836
- SqFt




Listing courtesy of STM Real Estate.
- List Price
- $574,950
- Status
- PENDING INSPECTION
- MLS#
- 2554209
- Days on Market
- 11
- Bedrooms
- 4
- Finished SqFt
- 1,836
- Area Total SqFt
- 1836
- Annual Tax Ammount
- 6232
- Internet Provider
- Xfinity
- Lot Size (sq ft)
- 15,150
- Fireplace
- Yes
- Sewer
- Sewer Connected
Property Description
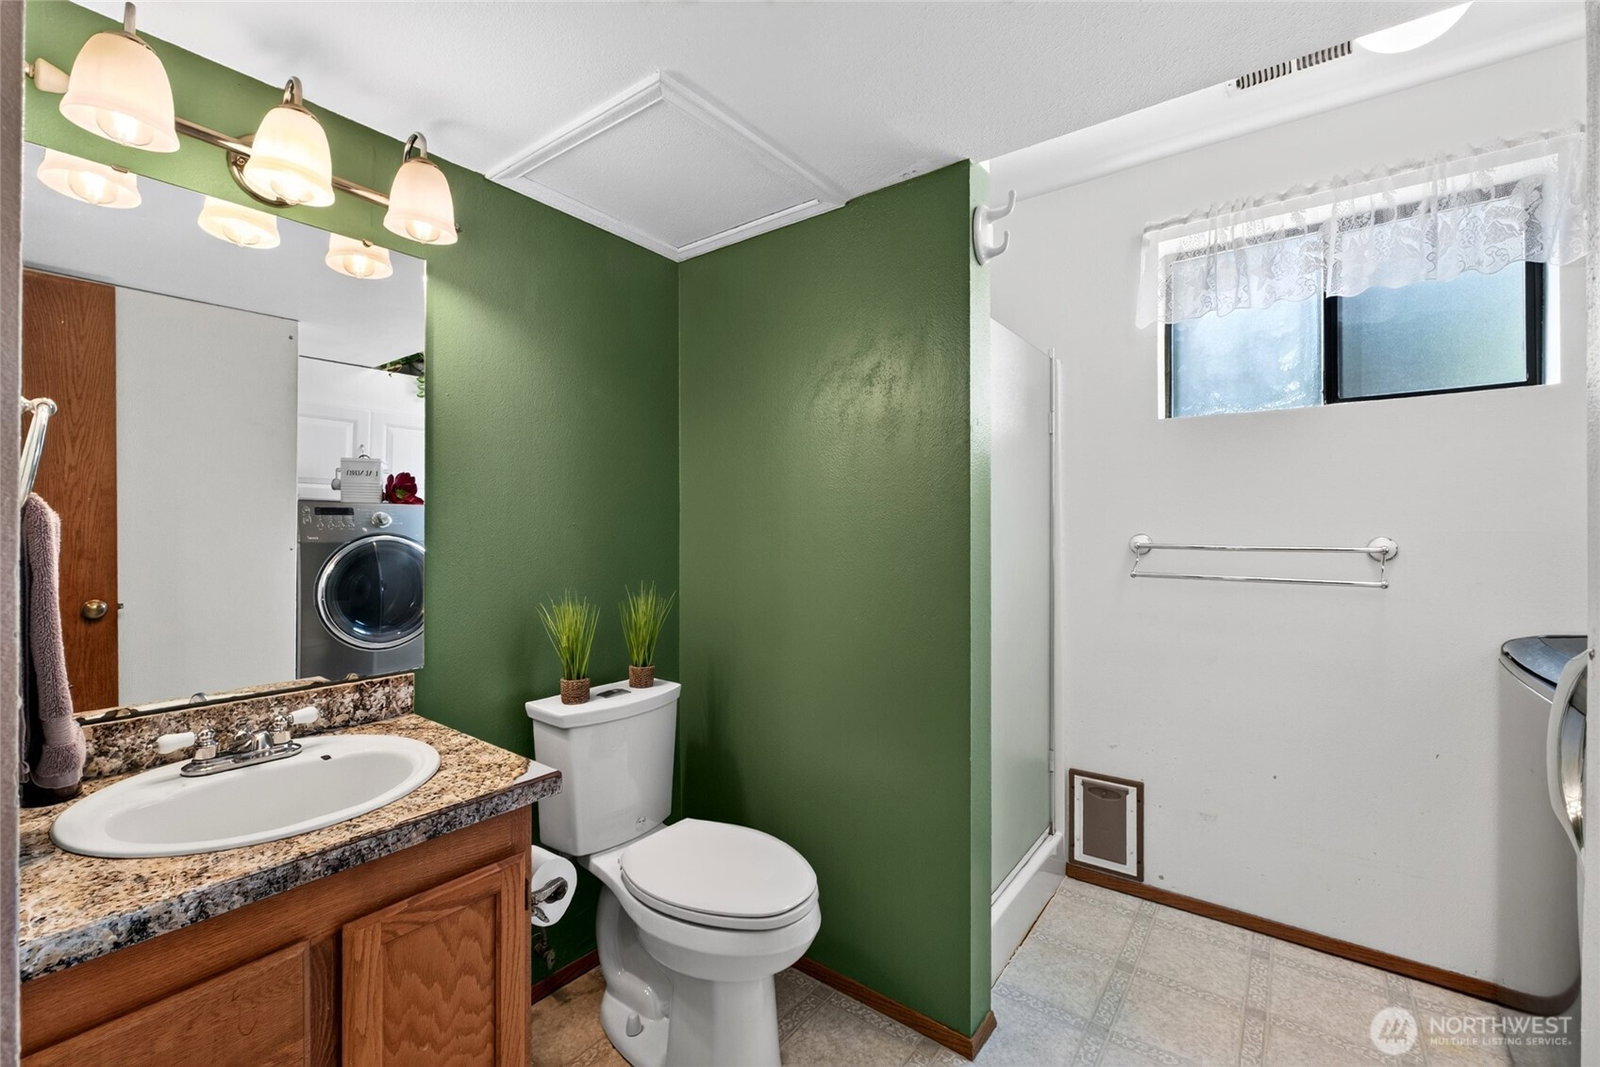
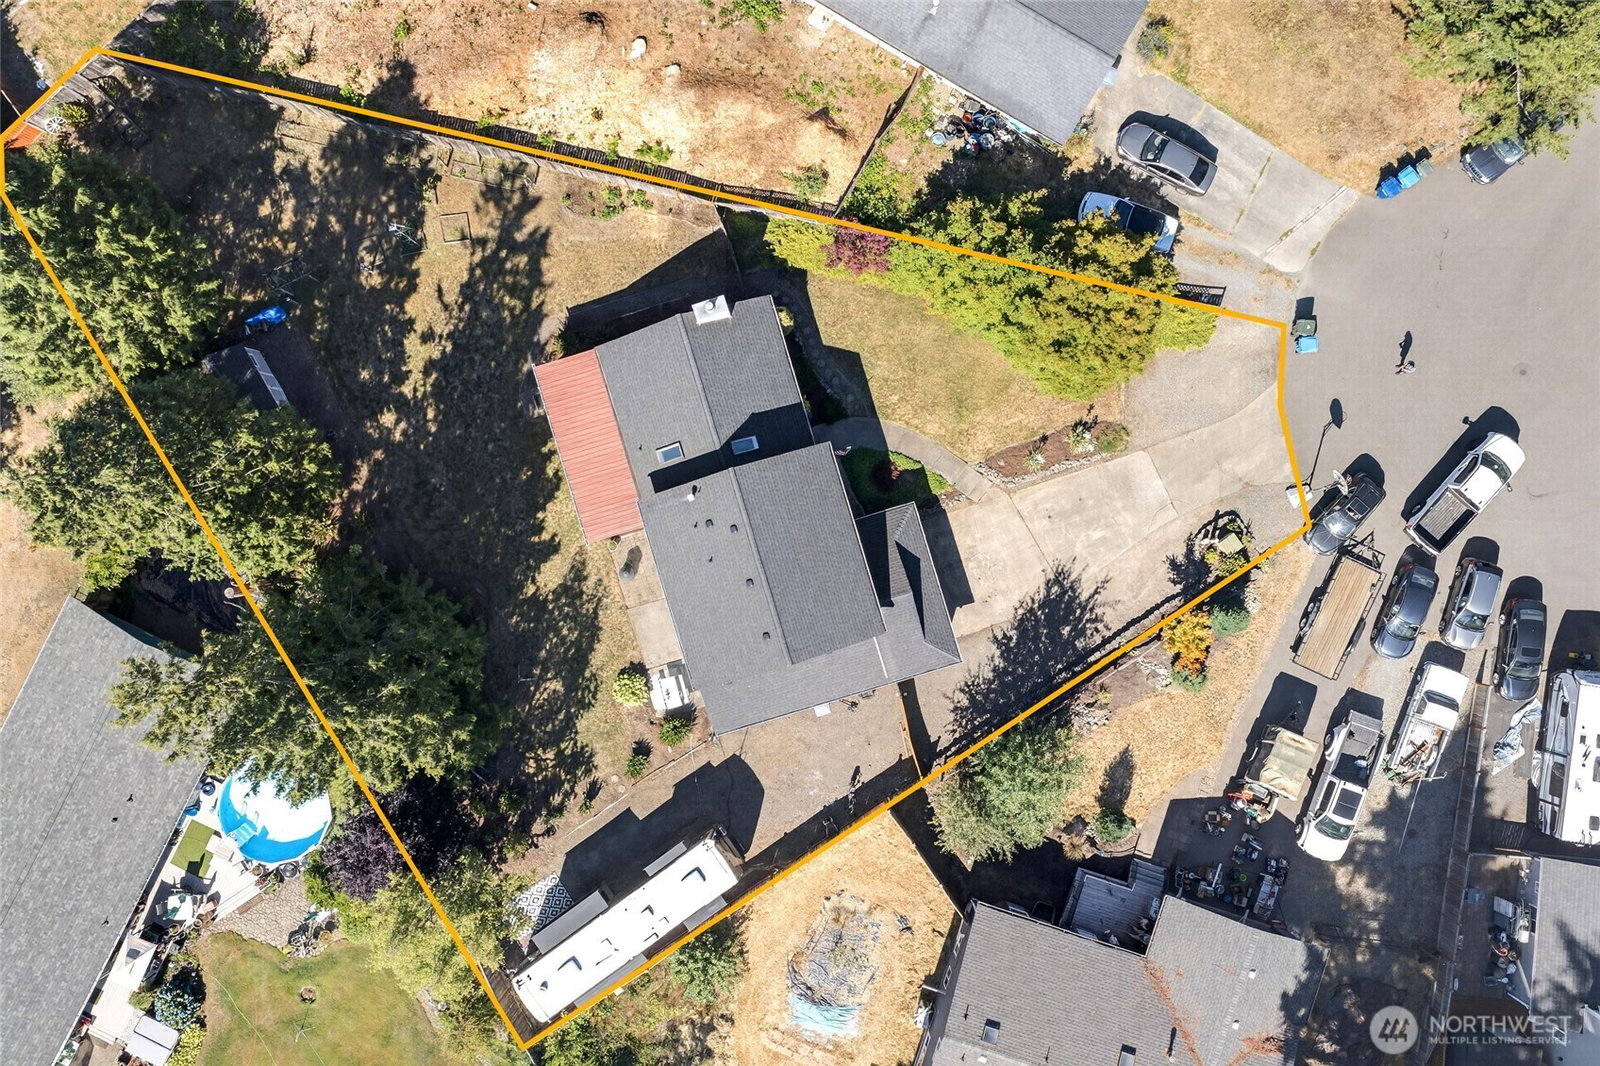
Check out this four bedroom two and three-quarter bath Tri-Level on a third of an acre lot in the heart of Bonney Lake. You will notice right away when you pull into the cul-de-sac that privacy is high on the list. Along with the two car garage and multiple spots for outside parking there is a huge RV parking spot with water and 50 amps. The light and bright living room with vaulted ceilings sports skylights and a gas fireplace. The functional kitchen comes with all the appliances and a pass-through for the large covered back deck for year round entertaining. The expansive backyard even comes with a large shed. The large rec room downstairs opens onto a patio, perfect for indoor/outdoor activities. The lower level also sports a bedroom and three-quarter bath and laundry. Upstairs has two bedrooms with a full bath to service them. The primary bedroom also upstairs not only has 2 closets but also has its own full bath. This house is wired for a generator. Not only has AC for the hot days but just wait. NO HOA. This one is a dream don't miss out!!!
/u.realgeeks.media/homes77/logo-full.png)
Additional Information
- Community
- Bonney Lake
- Style
- 13 - Tri-Level
- Basement
- None
- Year Built
- 1991
- Total Covered Parking
- 2
- View
- Territorial
- Roof
- Composition
- Site Features
- Cable TV, Deck, Fenced-Fully, Gas Available, High Speed Internet, Outbuildings, RV Parking
- Tax Year
- 2026
- School District
- Sumner-Bonney Lake
- Elementary School
- Buyer To Verify
- Middle School
- Buyer To Verify
- High School
- Buyer To Verify
- Potential Terms
- Cash, Conventional, FHA, VA Loan
- Interior Features
- Bath Off Primary, Dbl Pane/Storm Window, Fireplace, Security System, Skylight(s), Vaulted Ceiling(s), Water Heater, Wired for Generator
- Flooring
- Ceramic Tile, Laminate, Vinyl, Carpet
- Driving Directions
- FROM HWY 410, GO NORTH ON SUMNER/BUCKLEY HWY E, TURN LEFT LOCUST AVE, TURN LEFT ON 73RD STREET, TO HOME!
- Appliance
- Dishwasher, Dryer, Microwave, Refrigerator, Stove(s)/Range(s), Washer
- Appliances Included
- Dishwasher(s), Dryer(s), Microwave(s), Refrigerator(s), Stove(s)/Range(s), Washer(s)
- Water Heater Location
- Utility room
- Water Heater Type
- Gas
- Energy Source
- Electric, Natural Gas
 Based on information submitted to the MLS GRID as of . All data is obtained from various sources and may not have been verified by broker or MLS GRID. Supplied Open House Information is subject to change without notice. All information should be independently reviewed and verified for accuracy. Properties may or may not be listed by the office/agent presenting the information.IDX information is provided exclusively for consumers’ personal noncommercial use, and may not be used for any purpose other than to identify prospective properties consumers may be interested in purchasing.