4814 80th Drive NE, Marysville, WA 98270
- $715,000
- 4
- BD
- 3
- BA
- 2,022
- SqFt


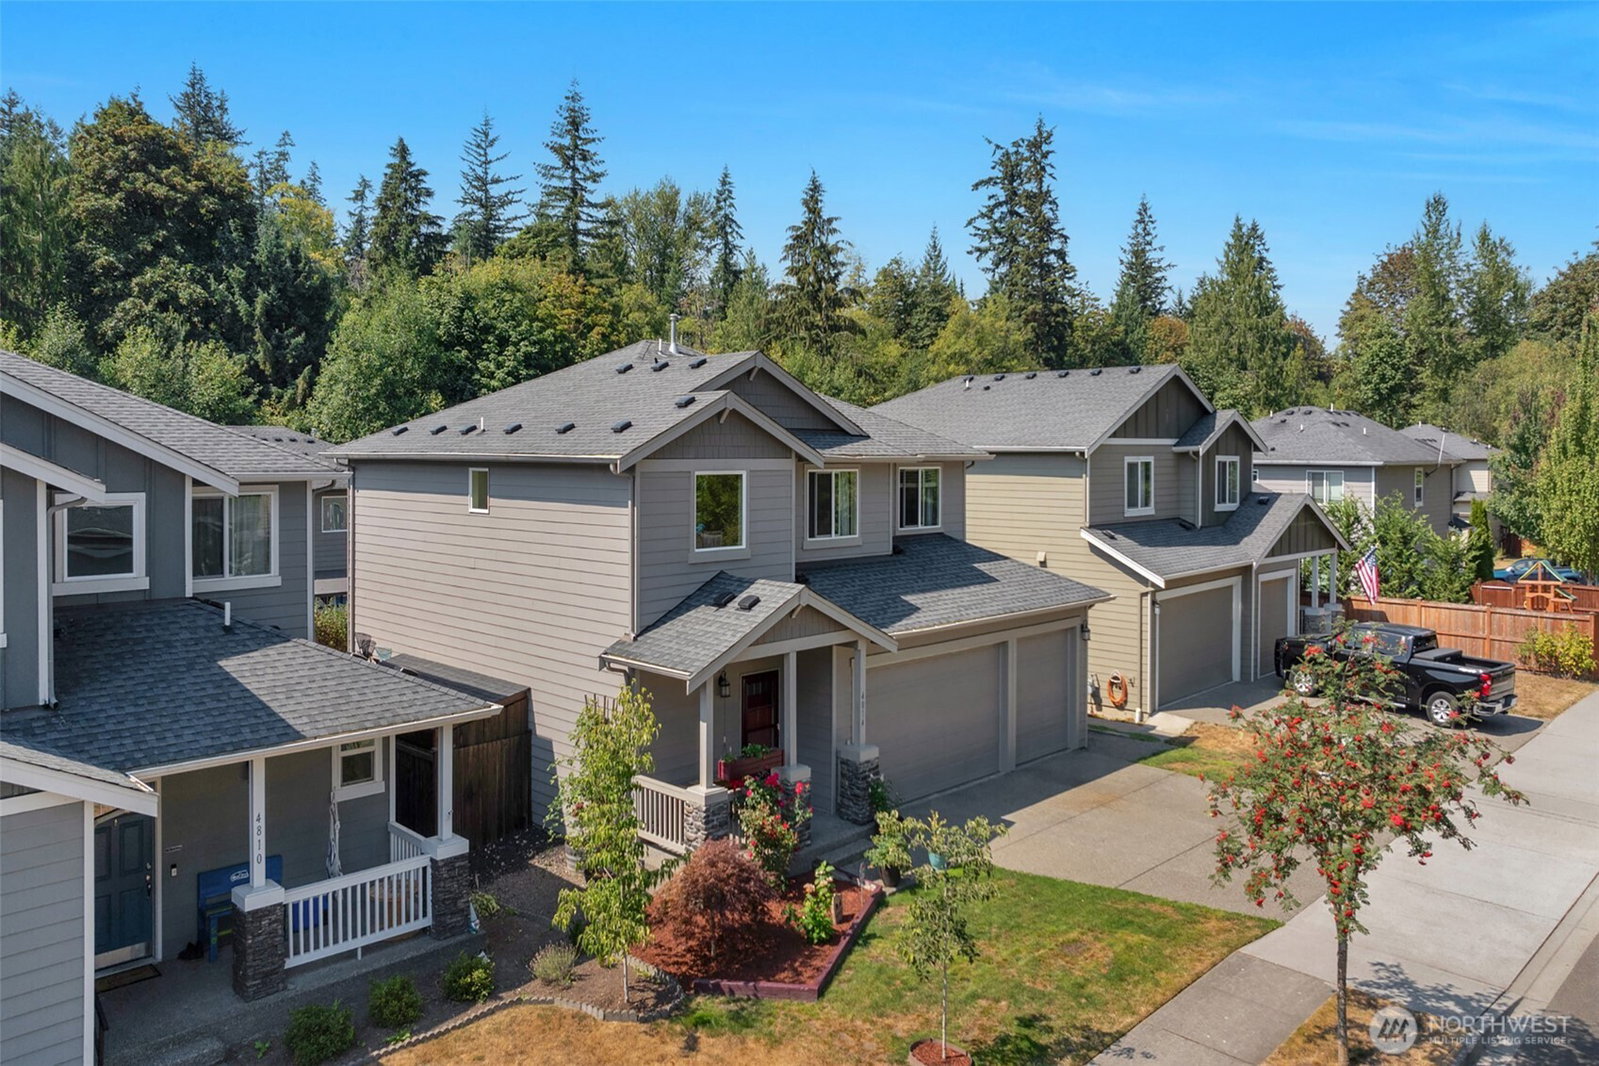


Listing courtesy of Realty One Group Orca.
- List Price
- $715,000
- Status
- ACTIVE
- MLS#
- 2554081
- Days on Market
- 0
- Bedrooms
- 4
- Finished SqFt
- 2,022
- Area Total SqFt
- 2022
- Annual Tax Ammount
- 5361
- Internet Provider
- Xfinity
- Lot Size (sq ft)
- 5,227
- Fireplace
- Yes
- Sewer
- Sewer Connected
Property Description
YOUR NEXT PERFECT HOME AWAITS! The beautifully maintained landscape & covered front porch welcomes you to this 2022sf 4-bedroom HOME! Step into a bright & open layout designed for comfort, connection, & everyday living. The Great Room offers spacious Dining, large living room warmed w/Gas Fireplace & gorgeous Laminate Wood Floors & the Kitchen is the Chef's delight w/Granite Countertops, SS Appliances, Gas Range, Island w/Bar seating, plentiful Cabinets & deep Pantry. Upstairs an open loft allowing space for a desk or play area. Generous primary bedroom suite includes walk-in closet & stunning spa-inspired bathroom completely renovated w/upgraded walk-in shower! 3 additional bedrooms, laundry room & full bathroom! Head to the backyard Oasis to find an X-large 16' x 50' poured concrete patio, covered gazebo perfect for entertaining, relaxing, or year-round dining! Mature raised garden beds w/raspberry bushes & spearmint ready for you to enjoy! Improvements include a full whole-house A/C system installed in 2021, dedicated external generator connection keeping whole house powered through any grid outage & pre-installed wiring for an Electric Vehicle Charging receptacle! 3-Car Fully Heated Garage w/Built-in Storage/Shelving maximize every sq ft of the garage! Walk the Trails of the 30-acre Deering Wildlife Park only 1 block away! Perfectly situated on cul-de-sac w/low traffic & minutes from shopping, dining, parks, Lake Stevens schools, & all amenities. Come for a viewing today!
/u.realgeeks.media/homes77/logo-full.png)
Additional Information
- Community
- Marysville
- Style
- 12 - 2 Story
- Basement
- None
- Year Built
- 2014
- Total Covered Parking
- 3
- View
- Territorial
- Roof
- Composition
- Site Features
- Cable TV, Gas Available, High Speed Internet, Patio, Sprinkler System
- Tax Year
- 2025
- HOA Dues
- $300
- School District
- Lake Stevens
- Elementary School
- Sunnycrest Elem
- Middle School
- North Lake Mid
- High School
- Lake Stevens Snr Hig
- Potential Terms
- Cash, Conventional, FHA, VA Loan
- Interior Features
- Bath Off Primary, Dining Room, Fireplace, High Tech Cabling, Pantry, Vaulted Ceiling(s), Walk-In Closet(s), Water Heater
- Flooring
- Hardwood, Vinyl, Carpet
- Driving Directions
- I-5 and exit 199. Go East on 4th to 76th Ave Ne. South on 76th. Follow to 79th & turn right. From Hwy 9 West on 64th St, South at 76th Ave & head to 79th go right & community down half mile on left.
- Appliance
- Dishwasher, Refrigerator, Stove(s)/Range(s)
- Appliances Included
- Dishwasher(s), Refrigerator(s), Stove(s)/Range(s)
- Water Heater Location
- Garage
- Water Heater Type
- Gas
- Energy Source
- Natural Gas
 Based on information submitted to the MLS GRID as of . All data is obtained from various sources and may not have been verified by broker or MLS GRID. Supplied Open House Information is subject to change without notice. All information should be independently reviewed and verified for accuracy. Properties may or may not be listed by the office/agent presenting the information.IDX information is provided exclusively for consumers’ personal noncommercial use, and may not be used for any purpose other than to identify prospective properties consumers may be interested in purchasing.