5716 Gahs Road S, Roy, WA 98580
- $875,000
- 3
- BD
- 4
- BA
- 3,046
- SqFt



Listing courtesy of John L. Scott CNT.
- List Price
- $875,000
- Status
- ACTIVE
- MLS#
- 2553687
- Days on Market
- 65
- Bedrooms
- 3
- Finished SqFt
- 3,046
- Area Total SqFt
- 4281
- Annual Tax Ammount
- 5655.57
- Lot Size (sq ft)
- 218,236
- Sewer
- Septic Tank
Property Description
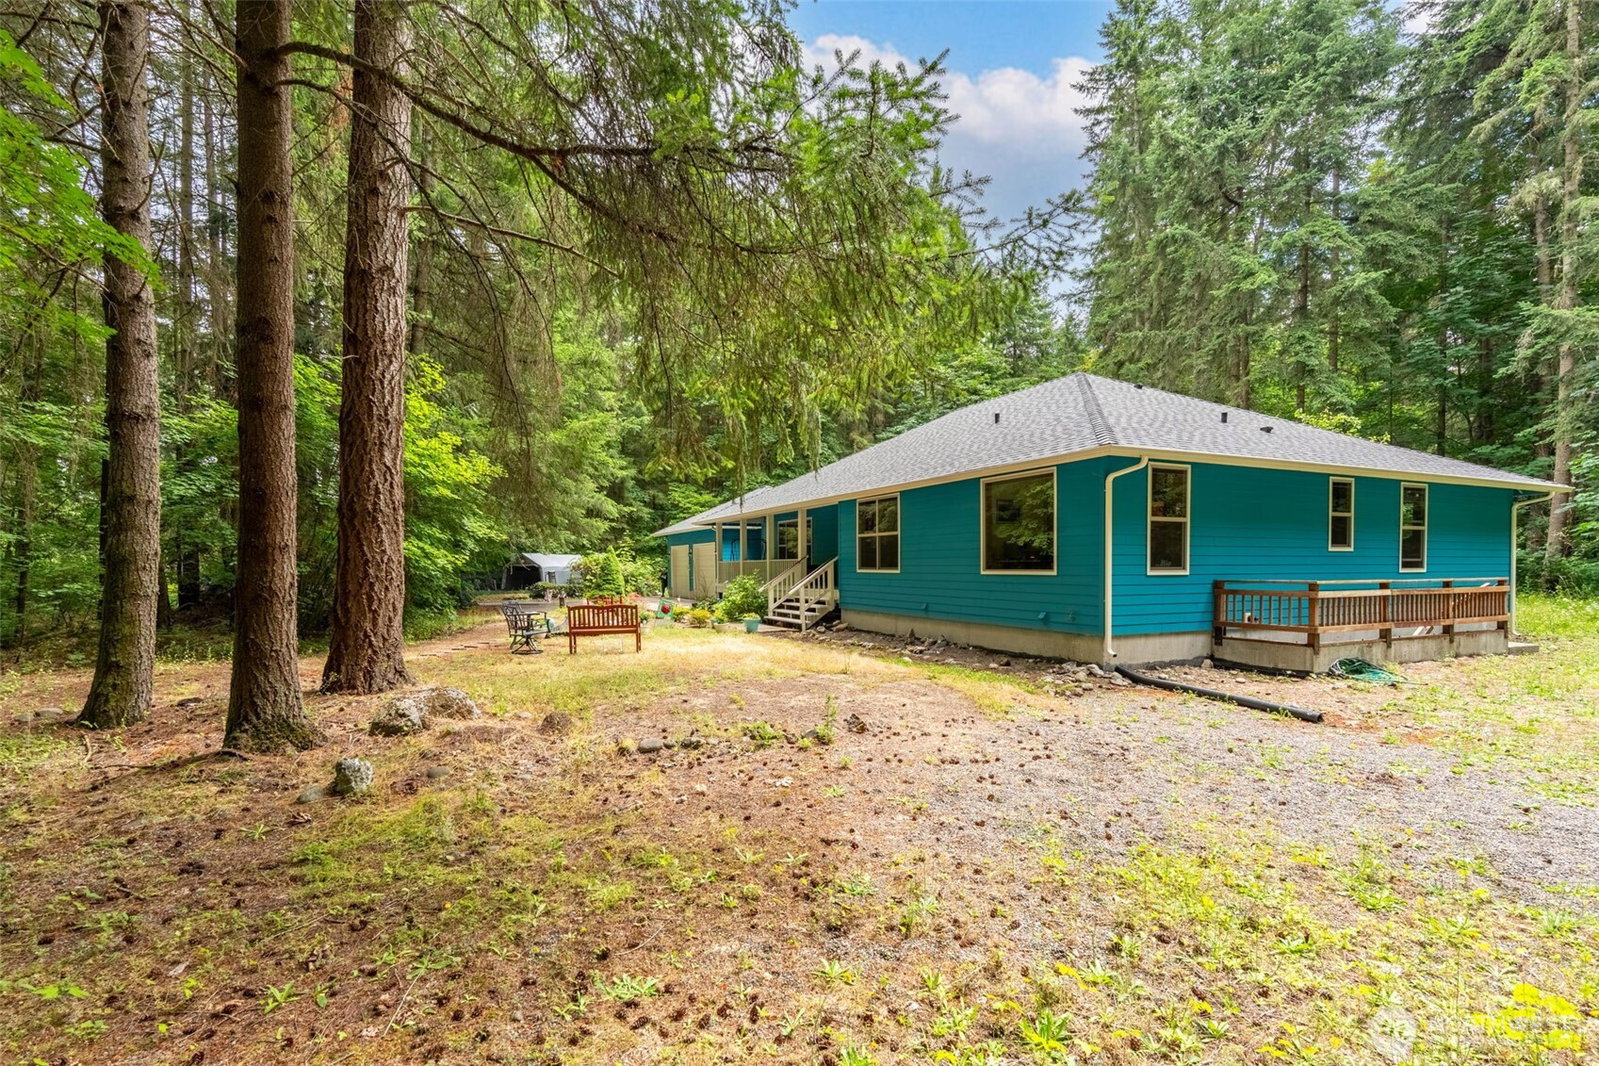
Escape the noise in your own private sanctuary. Tucked away down a quiet drive on 5 acres of mature forest, this secluded property offers a peaceful retreat. Boasting over 3,442 sq ft of finished living space, fresh exterior paint, and a brand new roof with a transferable warranty, this home is entirely move-in ready. Inside, an open floor plan features rich hardwood floors, recessed lighting, and ample kitchen storage. Large, new windows frame views of the surrounding trees, creating a treehouse like feel throughout, especially in the living room and primary suite. The main floor hosts three bedrooms and three bathrooms: the primary suite with a full en-suite, a second full guest bath, and a convenient 3/4 bath off the attached two car garage near main floor laundry. Downstairs offers incredible versatility with its own separate entrance. A fully finished 824 sq ft rec room provides space for hobbies, while an adjacent 840 sq ft partially finished area includes a workshop, 3/4 bath, and second laundry setup, ideal for multi family living. Outside, explore timbered acreage, relax on the covered porch, or use the deeded easement for private river access. Enjoy total privacy, updated features, and peaceful country living with easy access to JBLM without relying on the I-5 for your commute. Don't miss it!
/u.realgeeks.media/homes77/logo-full.png)
Additional Information
- Community
- Roy
- Style
- 16 - 1 Story w/Bsmnt.
- Basement
- Partially Finished
- Year Built
- 1998
- Total Covered Parking
- 3
- View
- Territorial
- Roof
- Composition
- Site Features
- Deck
- Tax Year
- 2026
- School District
- Yelm
- Potential Terms
- Cash, Conventional, FHA, USDA Loan, VA Loan
- Interior Features
- Bath Off Primary, Dbl Pane/Storm Window, Dining Room, French Doors
- Flooring
- Hardwood, Laminate, Carpet
- Driving Directions
- From State Route 702 S, turn right onto 40th Ave S (3.3 mi). Continue onto Allen Rd S (0.2 mi). Turn right onto Harts Lake Rd S (2.7 mi). Turn left onto Gahs Rd S (1.3 mi), then bear right to arrive
- Appliance
- Dishwasher, Dryer, Refrigerator, Stove(s)/Range(s), Washer
- Appliances Included
- Dishwasher(s), Dryer(s), Refrigerator(s), Stove(s)/Range(s), Washer(s)
- Energy Source
- Electric
 Based on information submitted to the MLS GRID as of . All data is obtained from various sources and may not have been verified by broker or MLS GRID. Supplied Open House Information is subject to change without notice. All information should be independently reviewed and verified for accuracy. Properties may or may not be listed by the office/agent presenting the information.IDX information is provided exclusively for consumers’ personal noncommercial use, and may not be used for any purpose other than to identify prospective properties consumers may be interested in purchasing.