Share this with your friends


(253) 209-4200
Real Estate Company
6754 Owl Lane, Clinton, WA 98236
- $1,550,000
- 2
- BD
- 3
- BA
- 2,898
- SqFt




Listing Broker: Windermere RE/South Whidbey; Louis Muniz; 360-969-1028; louismuniz@windermere.com
- List Price
- $1,550,000
- Status
- ACTIVE
- MLS#
- 2553092
- Price Change
- ▼ $45,000 1789506918
- Days on Market
- 40
- Bedrooms
- 2
- Finished SqFt
- 2,898
- Area Total SqFt
- 2898
- Annual Tax Ammount
- 10868.3
- Lot Size (sq ft)
- 480,467
- Fireplace
- Yes
- Sewer
- Septic Tank
Property Description
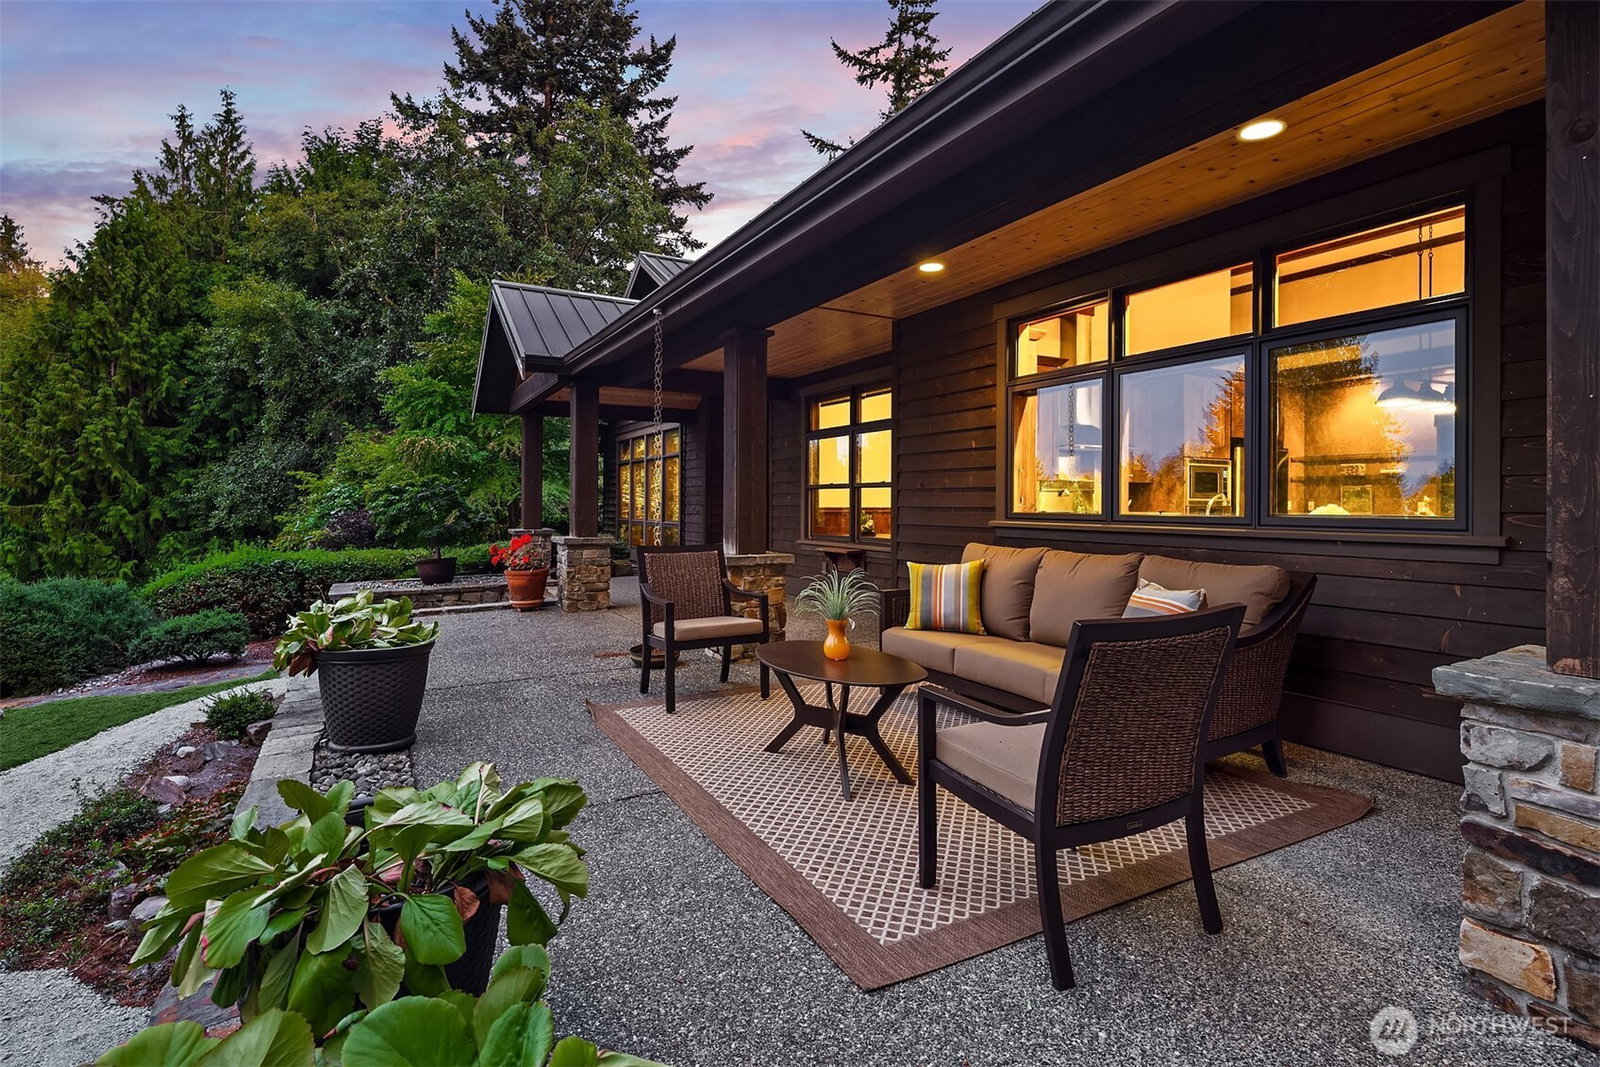
Tucked away at the end of a private country road, this beautifully cared-for custom home offers a rare combination of privacy, craftsmanship, and convenience just minutes from the Clinton Ferry. Lovingly maintained by its original owner, the single-level home offers just under 3,000 square feet with a thoughtful floor plan designed for comfortable everyday living and easy entertaining. Rich built-in woodwork, exposed beams, warm alder cabinetry, and hardwood floors create a timeless Northwest feel throughout. Set on 11 private acres, the property invites you to slow down and explore. Towering cedar groves and mature natural undergrowth provide plenty of space to wander, while a territorial outlook brings a sense of openness beyond the trees. A fenced garden, greenhouse, and charming hobbit house-style cellar create a wonderful setting for gardening, gathering, and enjoying the land. The three-car garage with shop space provides abundant room for vehicles, hobbies, and storage, while portions of the property are fenced for added flexibility. Surrounded by iconic South Whidbey farms and the peaceful character of the island’s rural landscape, this is a special opportunity to enjoy privacy & acreage without sacrificing access to the ferry and nearby amenities.
/u.realgeeks.media/homes77/logo-full.png)
Additional Information
- Community
- Clinton
- Style
- 10 - 1 Story
- Basement
- None
- Year Built
- 2009
- Total Covered Parking
- 3
- View
- Territorial
- Roof
- Metal
- Site Features
- Deck, Fenced-Partially, Gated Entry, Green House, Outbuildings, Patio, Propane
- Tax Year
- 2026
- School District
- South Whidbey Island
- Elementary School
- Buyer To Verify
- Middle School
- Buyer To Verify
- High School
- Buyer To Verify
- Potential Terms
- Cash, Conventional
- Interior Features
- Bath Off Primary, Dbl Pane/Storm Window, Dining Room, Fireplace, Pantry, Vaulted Ceiling(s), Walk-In Closet(s), Water Heater, Wired for Generator
- Flooring
- Hardwood, Slate
- Driving Directions
- From Clinton Ferry: Hwy 525 N to L on Humphrey Rd to R on Orr Rd to R on Owl Ln. Go R at the fork; home is at the end of the road.
- Appliance
- Dishwasher, Double Oven, Dryer, Microwave, Refrigerator, Washer
- Appliances Included
- Dishwasher(s), Double Oven, Dryer(s), Microwave(s), Refrigerator(s), Washer(s)
- Water Heater Location
- Garage
- Water Heater Type
- Propane
- Energy Source
- Electric, Propane
 Based on information submitted to the MLS GRID as of . All data is obtained from various sources and may not have been verified by broker or MLS GRID. Supplied Open House Information is subject to change without notice. All information should be independently reviewed and verified for accuracy. Properties may or may not be listed by the office/agent presenting the information.IDX information is provided exclusively for consumers’ personal noncommercial use, and may not be used for any purpose other than to identify prospective properties consumers may be interested in purchasing.