30623 164th Avenue SE, Auburn, WA 98092
- $1,350,000
- 4
- BD
- 4
- BA
- 3,360
- SqFt






Listing courtesy of 1% Lists Pacific Northwest. Selling Office: Redfin.
- Sold Price
- $1,350,000
- List Price
- $1,398,500
- Status
- SOLD
- MLS#
- 2552148
- Closing Date
- Aug 17, 2026
- Days on Market
- 7
- Bedrooms
- 4
- Finished SqFt
- 3,360
- Area Total SqFt
- 3360
- Annual Tax Ammount
- 12386
- Lot Size (sq ft)
- 217,890
- Fireplace
- Yes
- Sewer
- Septic Tank
Property Description
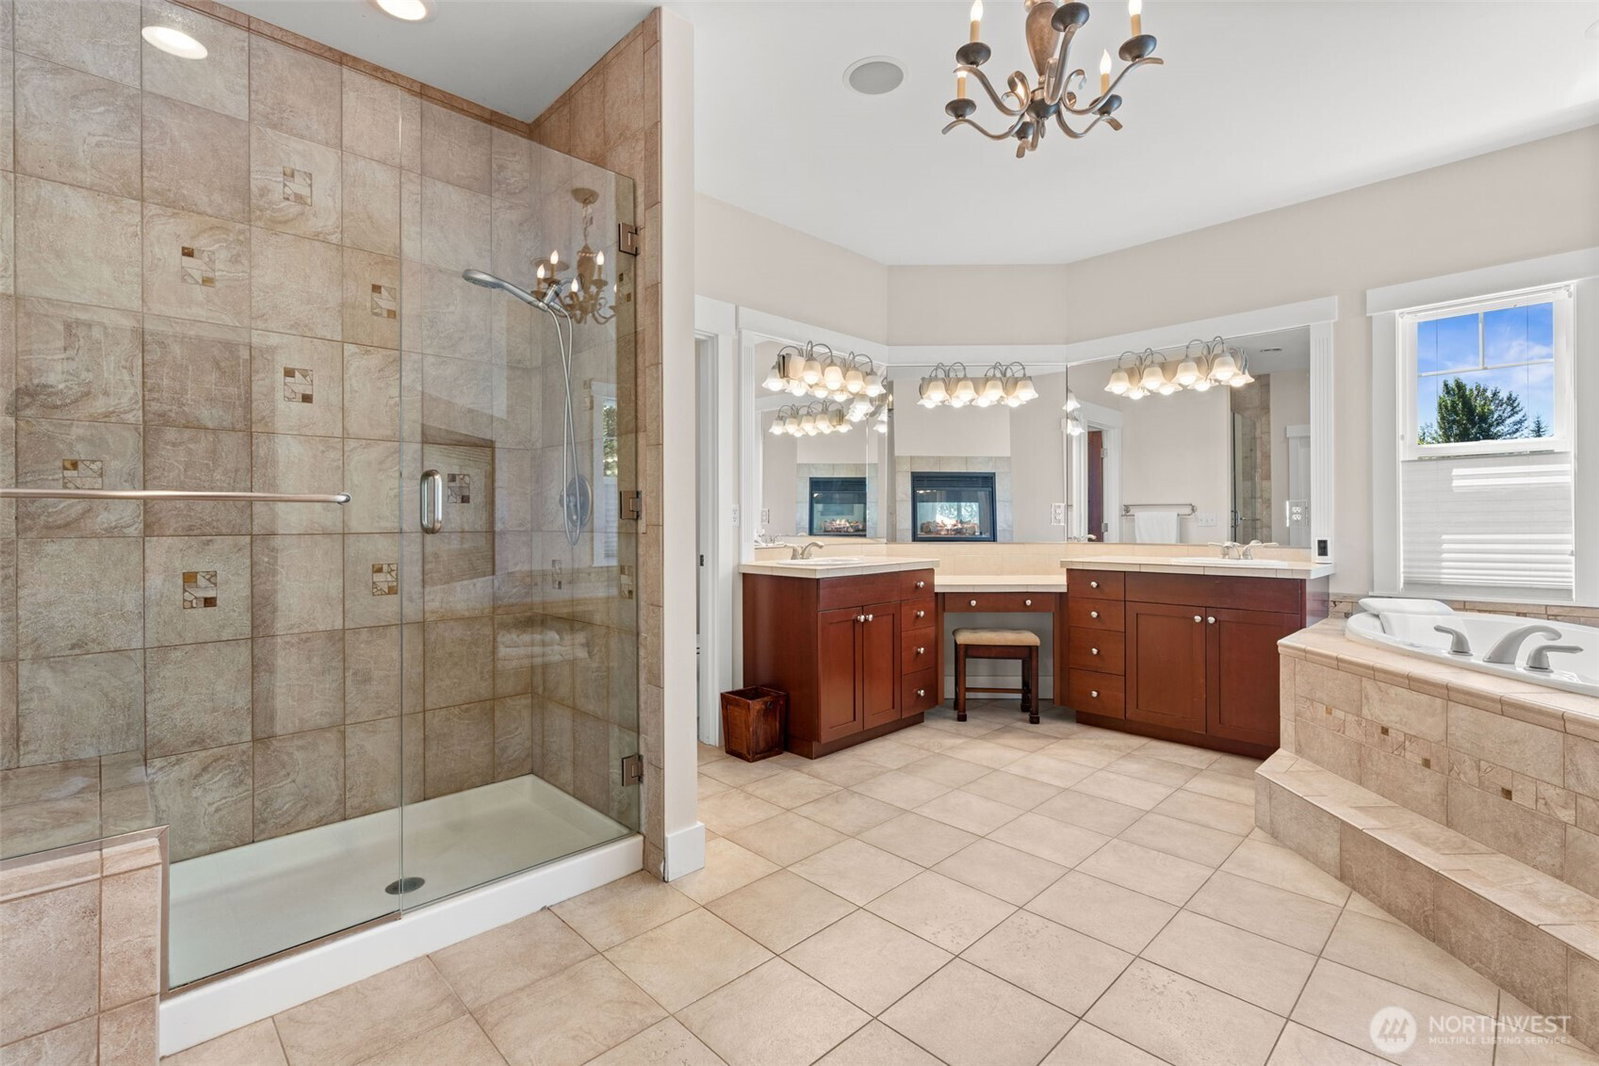
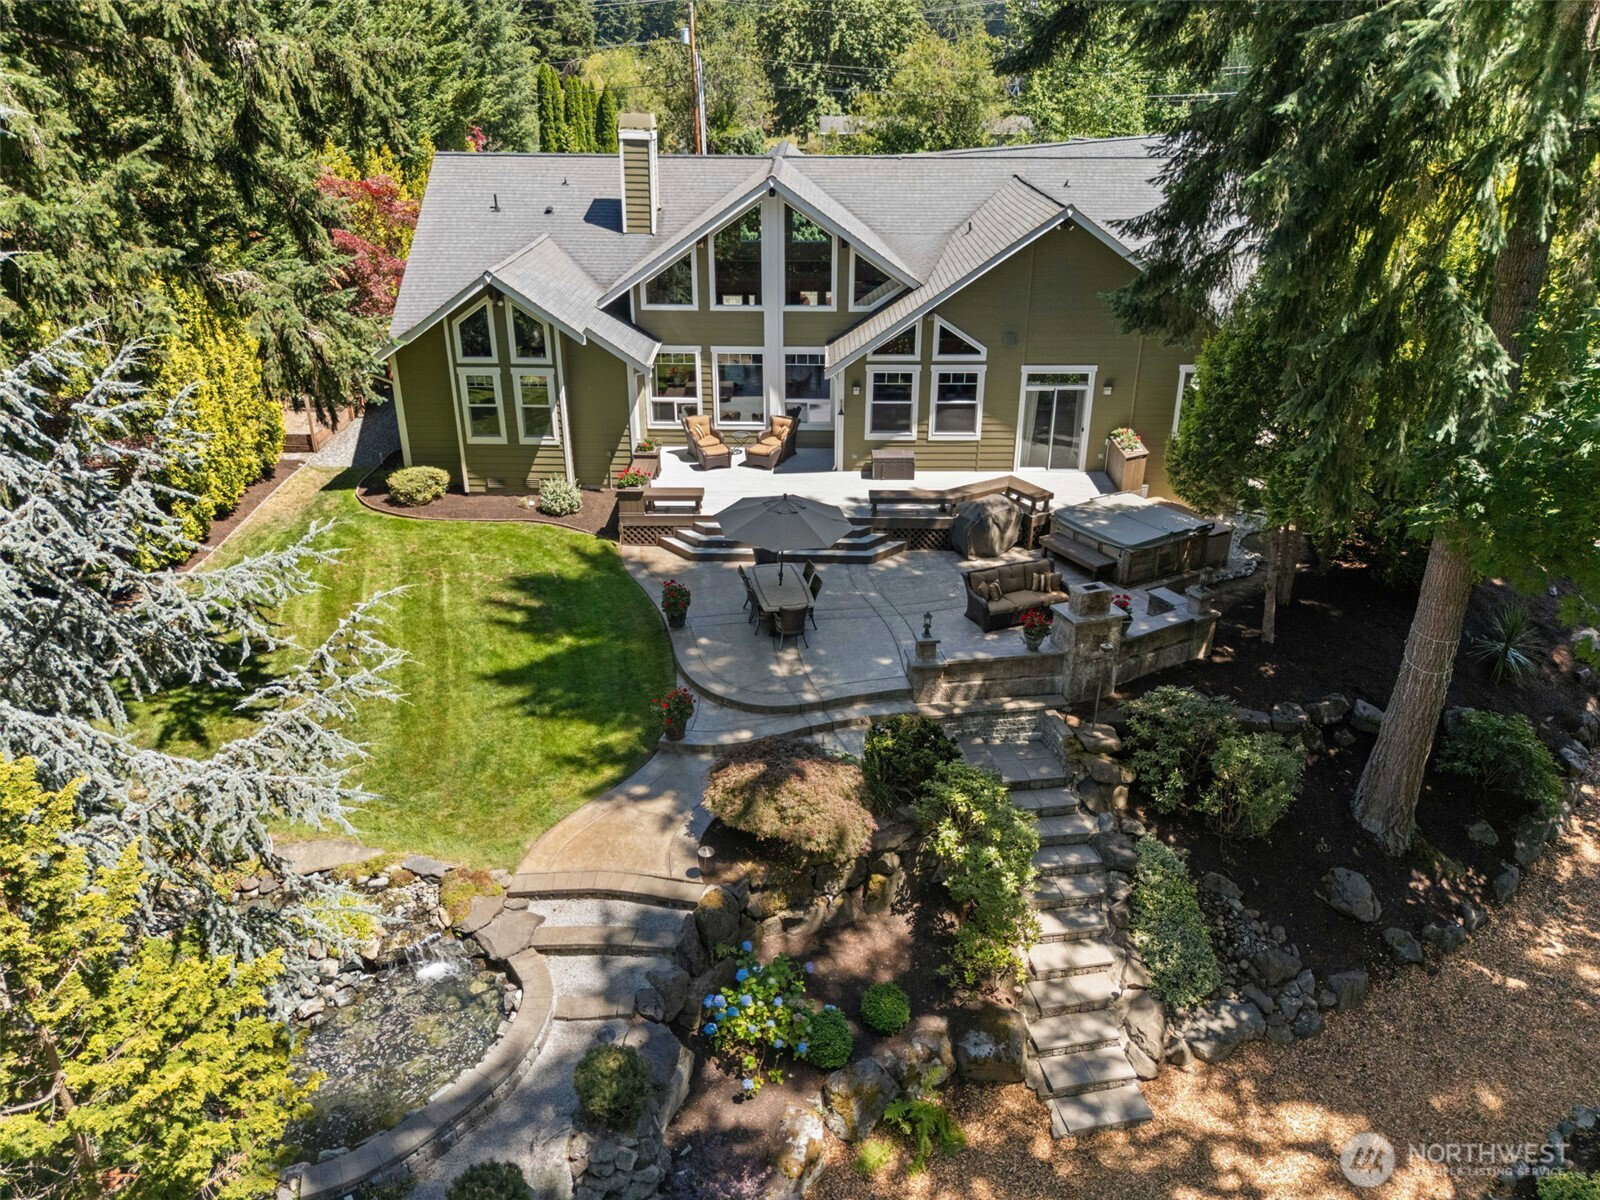
Experience the perfect blend of luxury, privacy, and Northwest living in this exceptional custom home on beautifully landscaped acreage. This estate property offers peaceful territorial views, incredible outdoor living, and the perfect balance of elegance and functionality. The open-concept design features soaring vaulted tongue-and-groove ceilings with exposed beams, walls of windows, rich hardwood floors, and a dramatic floor-to-ceiling stone fireplace. The chef’s kitchen showcases premium KitchenAid appliances, professional gas range, granite countertops, custom cabinetry, bar sink, and InstaHot water. The spacious primary suite offers a spa-inspired bath with soaking tub, dual vanities, walk-in shower, fireplace, and tranquil views. A versatile bonus room serves as the 4th bedroom with its own private full bath and separate entrance, creating the ideal guest suite, multigenerational living space, or private office. Outside, enjoy an entertainer’s dream with an expansive patio, outdoor fireplace, hot tub, covered RV parking, 400 sq. ft. shop, greenhouse, raised garden space, chicken coop, and fruit orchard with 12 mature fruit trees. Additional features include a soundproof office, Bose sound system, solar panels, owned 1,000-gallon propane tank, 10kW generator, private well with water softener, and serviced furnace. A rare opportunity to own a private retreat just minutes from shopping, schools, and commuter routes. Rambler style living with additional spaces for all.
/u.realgeeks.media/homes77/logo-full.png)
Additional Information
- Community
- Auburn
- Style
- 11 - 1 1/2 Story
- Basement
- None
- Year Built
- 2003
- Total Covered Parking
- 3
- View
- Pond
- Roof
- Composition
- Site Features
- Deck, Green House, High Speed Internet, Hot Tub/Spa, Outbuildings, Outdoor Fireplace, Patio, Propane, RV Parking
- Tax Year
- 2025
- School District
- Auburn
- Elementary School
- Buyer To Verify
- Middle School
- Buyer To Verify
- High School
- Mountainview High
- Potential Terms
- Cash, Conventional
- Interior Features
- Bath Off Primary, Ceiling Fan(s), Dbl Pane/Storm Window, Dining Room, Fireplace, Fireplace (Primary Bedroom), French Doors, High Tech Cabling, Hot Tub/Spa, Jetted Tub, Sauna, Security System, Skylight(s), Vaulted Ceiling(s), Walk-In Closet(s), Wine/Beverage Refrigerator, Wired for Generator
- Flooring
- Hardwood, Travertine, Carpet
- Driving Directions
- Kent Kangley to 152nd, Kent Black Diamond Rd, left onto 165th turns into 164th home is on right.
- Appliance
- Dishwasher, Disposal, Double Oven, Dryer, Microwave, Refrigerator, Stove(s)/Range(s), Tankless Water Heater, Trash Compactor, Washer
- Appliances Included
- Dishwasher(s), Double Oven, Dryer(s), Garbage Disposal, Microwave(s), Refrigerator(s), Stove(s)/Range(s), Trash Compactor, Washer(s)
- Water Heater Location
- GARAGE
- Energy Source
- Electric, Propane, Solar (Unspecified)
 Based on information submitted to the MLS GRID as of . All data is obtained from various sources and may not have been verified by broker or MLS GRID. Supplied Open House Information is subject to change without notice. All information should be independently reviewed and verified for accuracy. Properties may or may not be listed by the office/agent presenting the information.IDX information is provided exclusively for consumers’ personal noncommercial use, and may not be used for any purpose other than to identify prospective properties consumers may be interested in purchasing.