Share this with your friends


(253) 209-4200
Real Estate Company
19318 SE 328th Place, Kent, WA 98042
- $950,000
- 4
- BD
- 3
- BA
- 2,760
- SqFt




Listing Broker: KW Mountains to Sound Realty; Carla R. Clark; 206-910-0450; offers@results.team
- List Price
- $950,000
- Status
- ACTIVE
- MLS#
- 2551758
- Days on Market
- 47
- Bedrooms
- 4
- Finished SqFt
- 2,760
- Area Total SqFt
- 2760
- Annual Tax Ammount
- 10808
- Internet Provider
- Xfinity
- Lot Size (sq ft)
- 36,906
- Fireplace
- Yes
- Sewer
- Septic Tank
Property Description
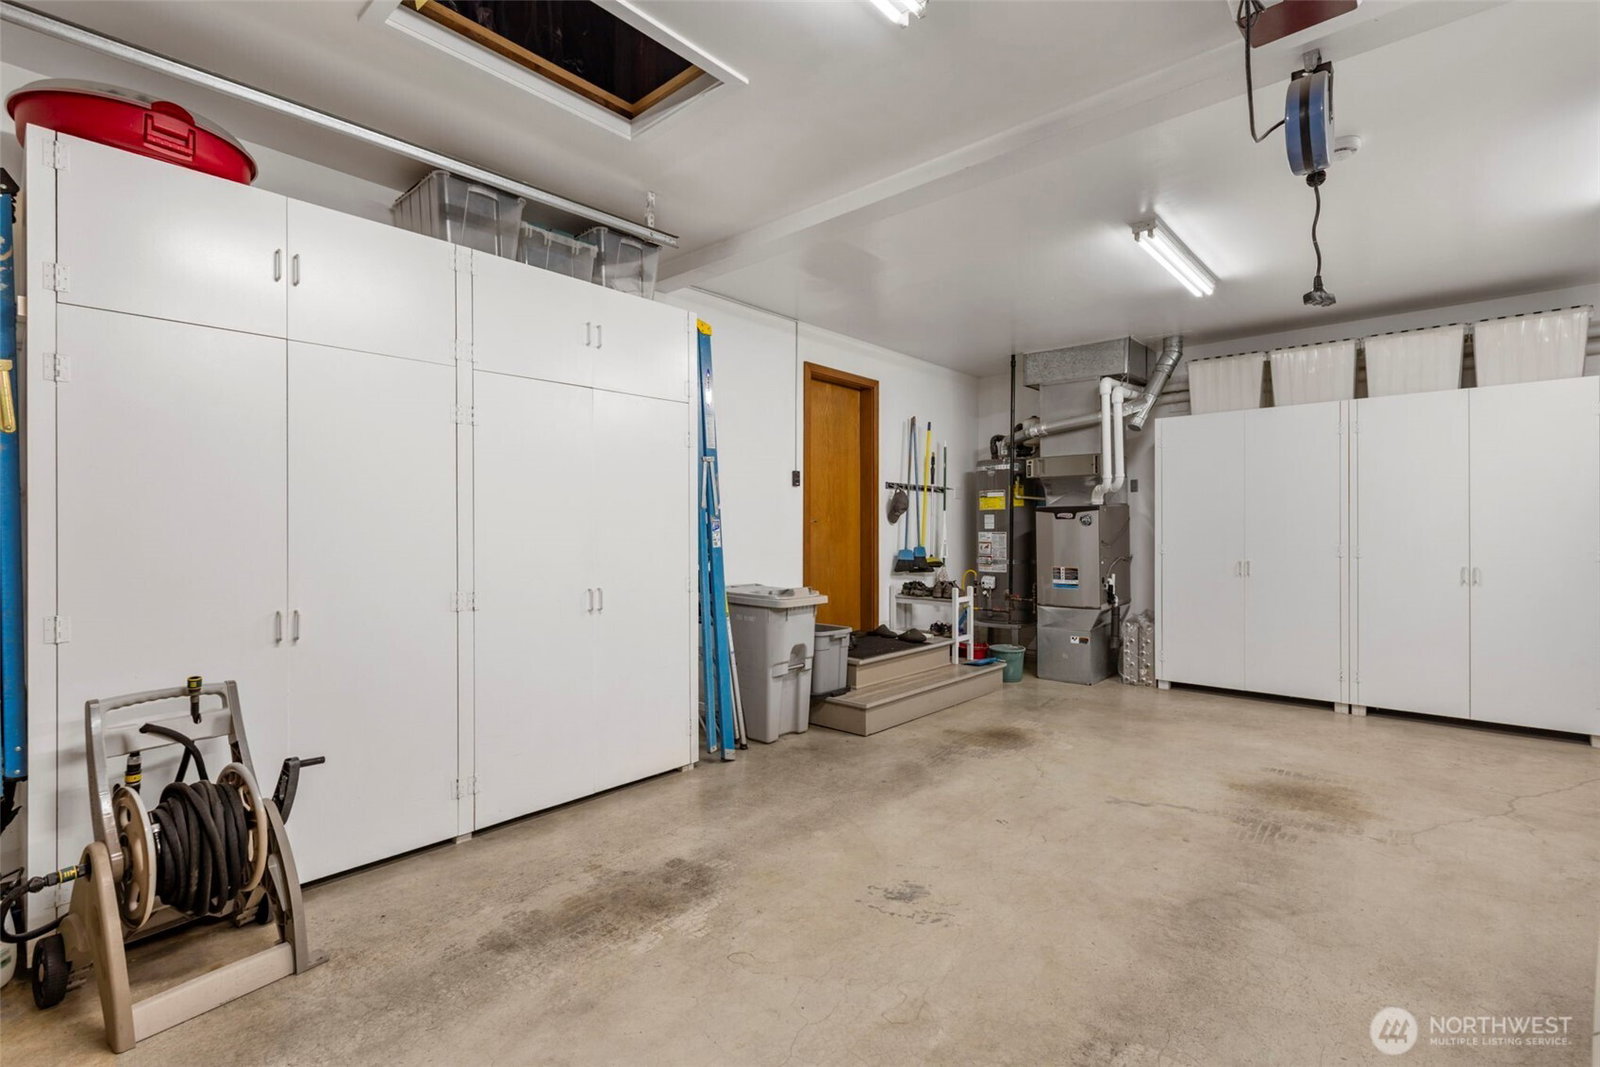
Step into a home that feels like it was waiting just for you. Custom-built and offered for the very first time, this beautifully maintained retreat sits on nearly an acre of lush, mature landscaping in Waldheim Acres, a private enclave where the trees have grown tall, and the pace slows down. The main level welcomes you with an open, easy flow anchored by a cozy fireplace—the perfect backdrop for quiet evenings or gatherings with the people who matter most. There is a bedroom on the main floor for added convenience and flexibility. Upstairs, an expansive bonus room invites you to dream: a home theater, a playroom, a creative space, a home gym—whatever your life calls for. The primary suite offers a true escape at the end of each day with 5-piece ensuite and walk-in closet. And with a 3-car attached garage, there's room for the cars, the gear, and any projects with work bench and storage cabinets. Attic and crawlspace have recently had a clean out with new insulation. Outside, nearly a full acre of beautifully established gardens and lawn creates a private sanctuary. Morning coffee on the patio, weekend barbecues, room to run; this is the outdoor living you've been looking for. Tucked away yet conveniently located. First time on the market. A home that's been loved, and it shows.
/u.realgeeks.media/homes77/logo-full.png)
Additional Information
- Community
- Lake Morton
- Style
- 12 - 2 Story
- Basement
- None
- Year Built
- 1992
- Total Covered Parking
- 3
- Roof
- Composition
- Site Features
- Cable TV, Fenced-Partially, High Speed Internet, Patio, RV Parking, Sprinkler System
- Tax Year
- 2026
- School District
- Auburn
- Elementary School
- Buyer To Verify
- Middle School
- Buyer To Verify
- High School
- Buyer To Verify
- Potential Terms
- Cash, Conventional, FHA, VA Loan
- Interior Features
- Bath Off Primary, Built-In Vacuum, Dbl Pane/Storm Window, Dining Room, Fireplace, Security System, Skylight(s), Vaulted Ceiling(s), Walk-In Closet(s), Water Heater, Wired for Generator
- Flooring
- Ceramic Tile, Hardwood, Vinyl Plank, Carpet
- Driving Directions
- GPS Friendly.
- Appliance
- Dishwasher, Dryer, Microwave, Refrigerator, Stove(s)/Range(s), Washer
- Appliances Included
- Dishwasher(s), Dryer(s), Microwave(s), Refrigerator(s), Stove(s)/Range(s), Washer(s)
- Water Heater Location
- Garage
- Water Heater Type
- Gas
- Energy Source
- Electric, Natural Gas, Wood
 Based on information submitted to the MLS GRID as of . All data is obtained from various sources and may not have been verified by broker or MLS GRID. Supplied Open House Information is subject to change without notice. All information should be independently reviewed and verified for accuracy. Properties may or may not be listed by the office/agent presenting the information.IDX information is provided exclusively for consumers’ personal noncommercial use, and may not be used for any purpose other than to identify prospective properties consumers may be interested in purchasing.