21602 143rd Street E, Bonney Lake, WA 98391
- $559,000
- 4
- BD
- 3
- BA
- 1,499
- SqFt




Listing courtesy of Keller Williams Realty.
- List Price
- $559,000
- Status
- PENDING
- MLS#
- 2551141
- Days on Market
- 18
- Bedrooms
- 4
- Finished SqFt
- 1,499
- Area Total SqFt
- 1499
- Annual Tax Ammount
- 1229
- Lot Size (sq ft)
- 10,210
- Sewer
- Septic Tank
Property Description
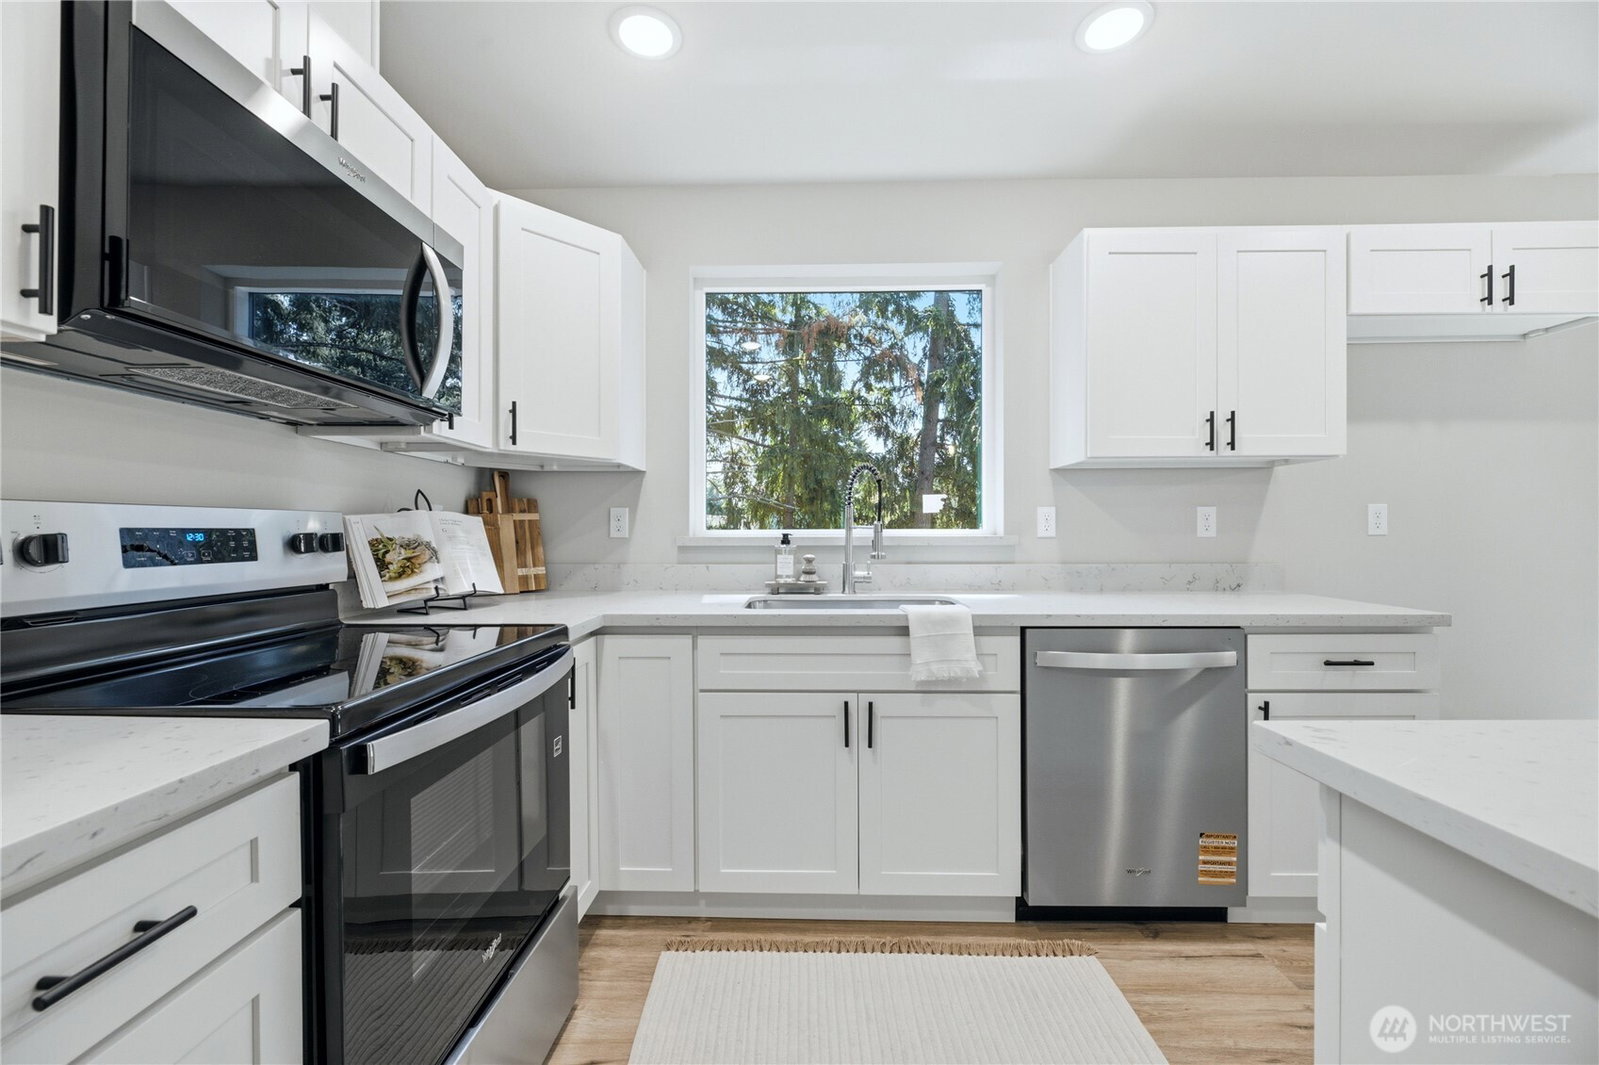
Welcome home to this beautifully crafted new construction 4-bedroom, 2.5-bath residence, perfectly situated on a generous corner lot. The open-concept floor plan is filled with natural light and showcases soaring vaulted ceilings, gorgeous luxury vinyl plank flooring, and stylish designer finishes throughout. The kitchen features white cabinetry, quartz countertops, stainless steel appliances, and upgraded lighting—perfect for everyday living. A versatile main-floor bedroom offers endless possibilities as a guest room, home office, or den. Designed with comfort and efficiency in mind, this home includes an upgraded insulation package, triple-pane windows, LED lighting, a heat pump water heater, and a ductless mini-split heat pump for year-round comfort. Retreat to the spacious primary suite featuring plush carpeting, a walk-in closet, and a private ensuite bath. Additional highlights include a fully finished garage that's pre-wired for a garage door opener and a deck overlooking the backyard—ideal for relaxing or entertaining outdoors. Conveniently located near shopping, dining, parks, and entertainment, this exceptional home offers the perfect blend of quality craftsmanship, modern amenities, and everyday convenience. Don't miss your opportunity to make it yours!
/u.realgeeks.media/homes77/logo-full.png)
Additional Information
- Community
- Bonney Lake
- Style
- 12 - 2 Story
- Basement
- None
- Year Built
- 2026
- Total Covered Parking
- 2
- View
- Territorial
- Roof
- Composition
- Site Features
- Deck
- Tax Year
- 2026
- HOA Dues
- $200
- School District
- Sumner-Bonney Lake
- Potential Terms
- Cash, Conventional, FHA, State Bond, USDA Loan, VA Loan
- Interior Features
- Bath Off Primary, Ceiling Fan(s), Dining Room, Triple Pane Windows, Vaulted Ceiling(s), Walk-In Closet(s)
- Flooring
- Vinyl Plank, Carpet
- Driving Directions
- From State Route 410 E/WA-410 E towards Sumner/Yakima, turn right onto 214th Ave E, 214th Ave E becomes Ridgewood Dr E, turn right onto Prairie Ridge Dr E and home is on the left.
- Appliance
- Dishwasher, Microwave, Stove(s)/Range(s)
- Appliances Included
- Dishwasher(s), Microwave(s), Stove(s)/Range(s)
- Energy Source
- Electric
 Based on information submitted to the MLS GRID as of . All data is obtained from various sources and may not have been verified by broker or MLS GRID. Supplied Open House Information is subject to change without notice. All information should be independently reviewed and verified for accuracy. Properties may or may not be listed by the office/agent presenting the information.IDX information is provided exclusively for consumers’ personal noncommercial use, and may not be used for any purpose other than to identify prospective properties consumers may be interested in purchasing.