Share this with your friends


(253) 209-4200
Real Estate Company
29761 213th Way SE, Kent, WA 98042
- $675,000
- 3
- BD
- 3
- BA
- 2,300
- SqFt




Listing Broker: KW Mountains to Sound Realty; Carla R. Clark; ; Selling Office: John L. Scott, Inc.
- Sold Price
- $675,000
- List Price
- $675,000
- Status
- SOLD
- MLS#
- 2549933
- Closing Date
- Jul 30, 2026
- Days on Market
- 3
- Bedrooms
- 3
- Finished SqFt
- 2,300
- Area Total SqFt
- 2300
- Annual Tax Ammount
- 6638
- Internet Provider
- Xfinity
- Lot Size (sq ft)
- 5,448
- Sewer
- Sewer Connected
Property Description
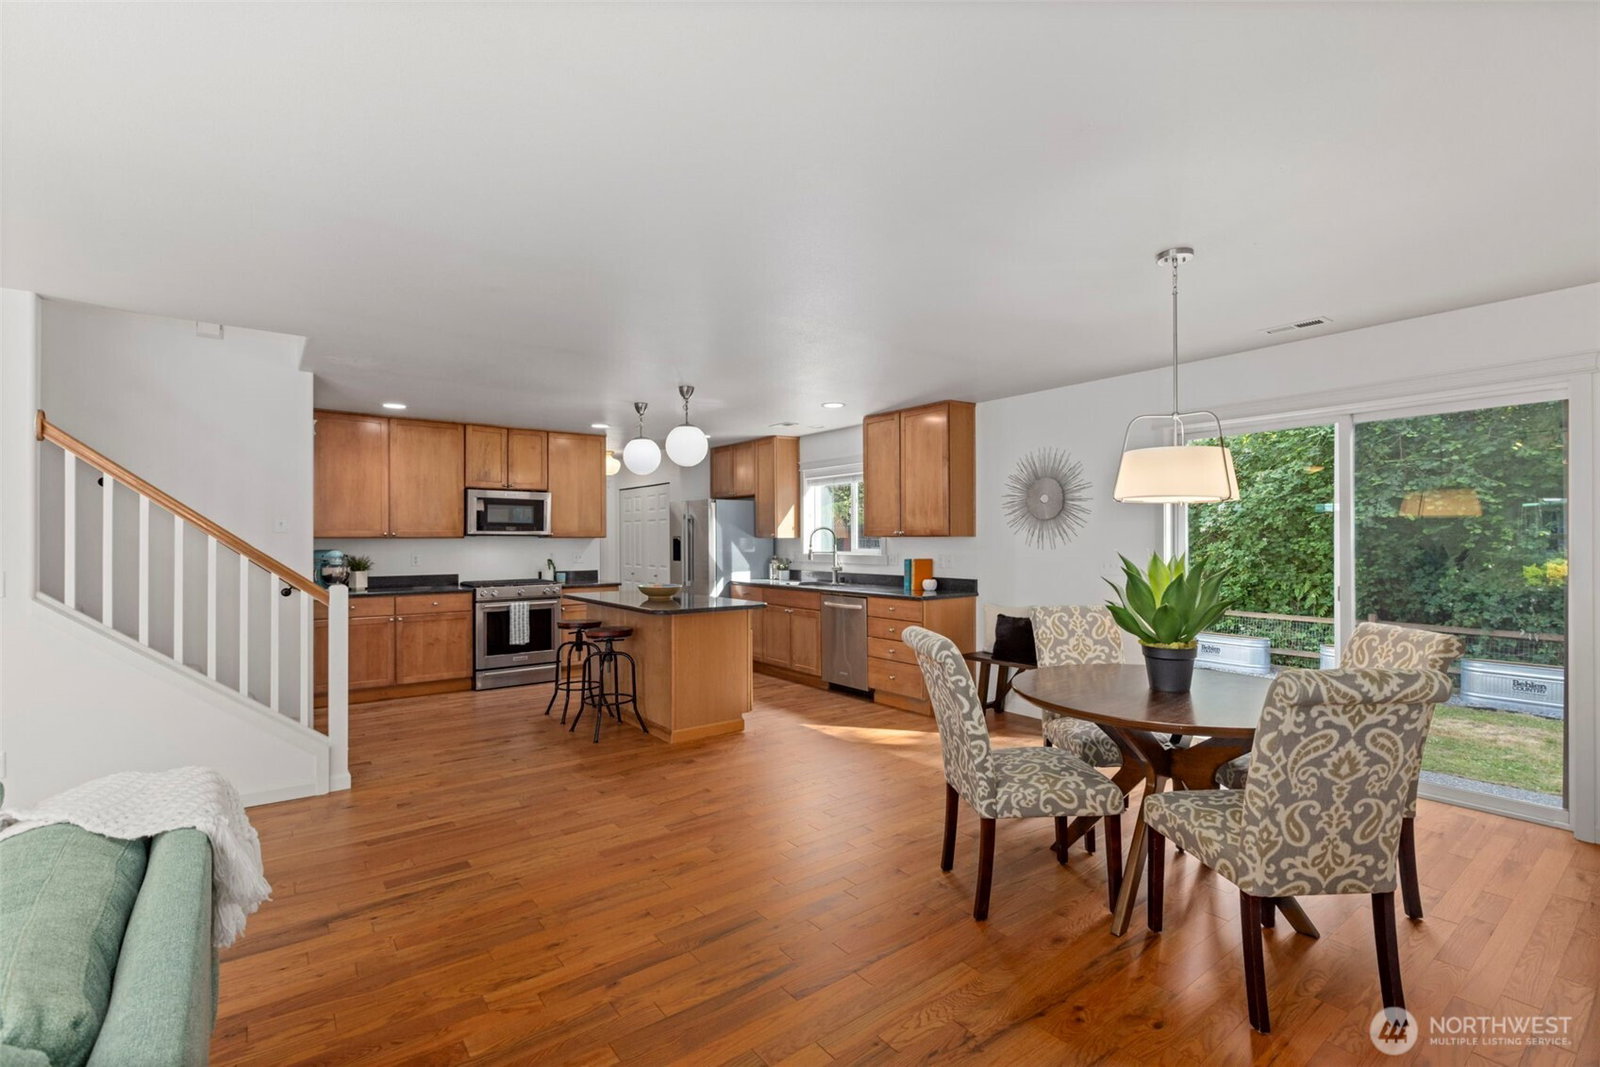
Tucked in the back of the Kentlake Highlands community, this home has so much to offer! Rich hardwood floors flow through an open, light-filled main level anchored by an island kitchen with granite countertops and stainless steel appliances—the kind of space where cooking feels less like a chore and more like a gathering. Upstairs, a versatile loft adapts to your life: media room, home office, play space, or all three. The loft could also be a 4th bedroom. The primary suite offers a private escape with a walk-in closet and ensuite bath. Backing directly to a protected greenbelt, the backyard is a private space with no rear neighbors—just the quiet rustle of trees and room to breathe. The tandem 3-car garage includes extra storage space to keep life organized. Forced-air gas heating keeps things cozy year-round. Roof is one year old. Community parks are a short stroll away, and restaurants and services are nearby. Quick access to Highway 18 makes commuting effortless. This is the backdrop for the life you have been building.
/u.realgeeks.media/homes77/logo-full.png)
Additional Information
- Community
- Kentlake Highlands
- Style
- 12 - 2 Story
- Basement
- None
- Year Built
- 2007
- Total Covered Parking
- 3
- View
- Territorial
- Roof
- Composition
- Site Features
- Cable TV, Fenced-Fully, Patio
- Tax Year
- 2025
- HOA Dues
- $58
- School District
- Kent
- Elementary School
- Sawyer Woods Elem
- Middle School
- Cedar Heights Jnr Hi
- High School
- Kentlake High
- Potential Terms
- Cash, Conventional, FHA, VA Loan
- Interior Features
- Dbl Pane/Storm Window, Dining Room, Loft, Pantry, Vaulted Ceiling(s), Walk-In Closet(s)
- Flooring
- Hardwood, Laminate, Vinyl, Carpet
- Driving Directions
- From Hwy 18, take the SE 256th St exit, head E, turn R on 212th Ave SE, then L on SE 300th St, R on 213th Way SE. Home will be on your right.
- Appliance
- Dishwasher, Disposal, Dryer, Microwave, Refrigerator, Stove(s)/Range(s), Washer
- Appliances Included
- Dishwasher(s), Dryer(s), Garbage Disposal, Microwave(s), Refrigerator(s), Stove(s)/Range(s), Washer(s)
- Energy Source
- Electric, Natural Gas
 Based on information submitted to the MLS GRID as of . All data is obtained from various sources and may not have been verified by broker or MLS GRID. Supplied Open House Information is subject to change without notice. All information should be independently reviewed and verified for accuracy. Properties may or may not be listed by the office/agent presenting the information.IDX information is provided exclusively for consumers’ personal noncommercial use, and may not be used for any purpose other than to identify prospective properties consumers may be interested in purchasing.