28419 132nd Avenue E, Graham, WA 98338
- $1,099,999
- 4
- BD
- 4
- BA
- 2,898
- SqFt




Listing Broker: eXp Realty; Cindy Harris; ;
- List Price
- $1,099,999
- Status
- ACTIVE
- MLS#
- 2549880
- Price Change
- ▼ $50,001 1788936213
- Days on Market
- 75
- Bedrooms
- 4
- Finished SqFt
- 2,898
- Area Total SqFt
- 2898
- Annual Tax Ammount
- 9717.61
- Lot Size (sq ft)
- 195,149
- Fireplace
- Yes
- Sewer
- Septic Tank
Property Description
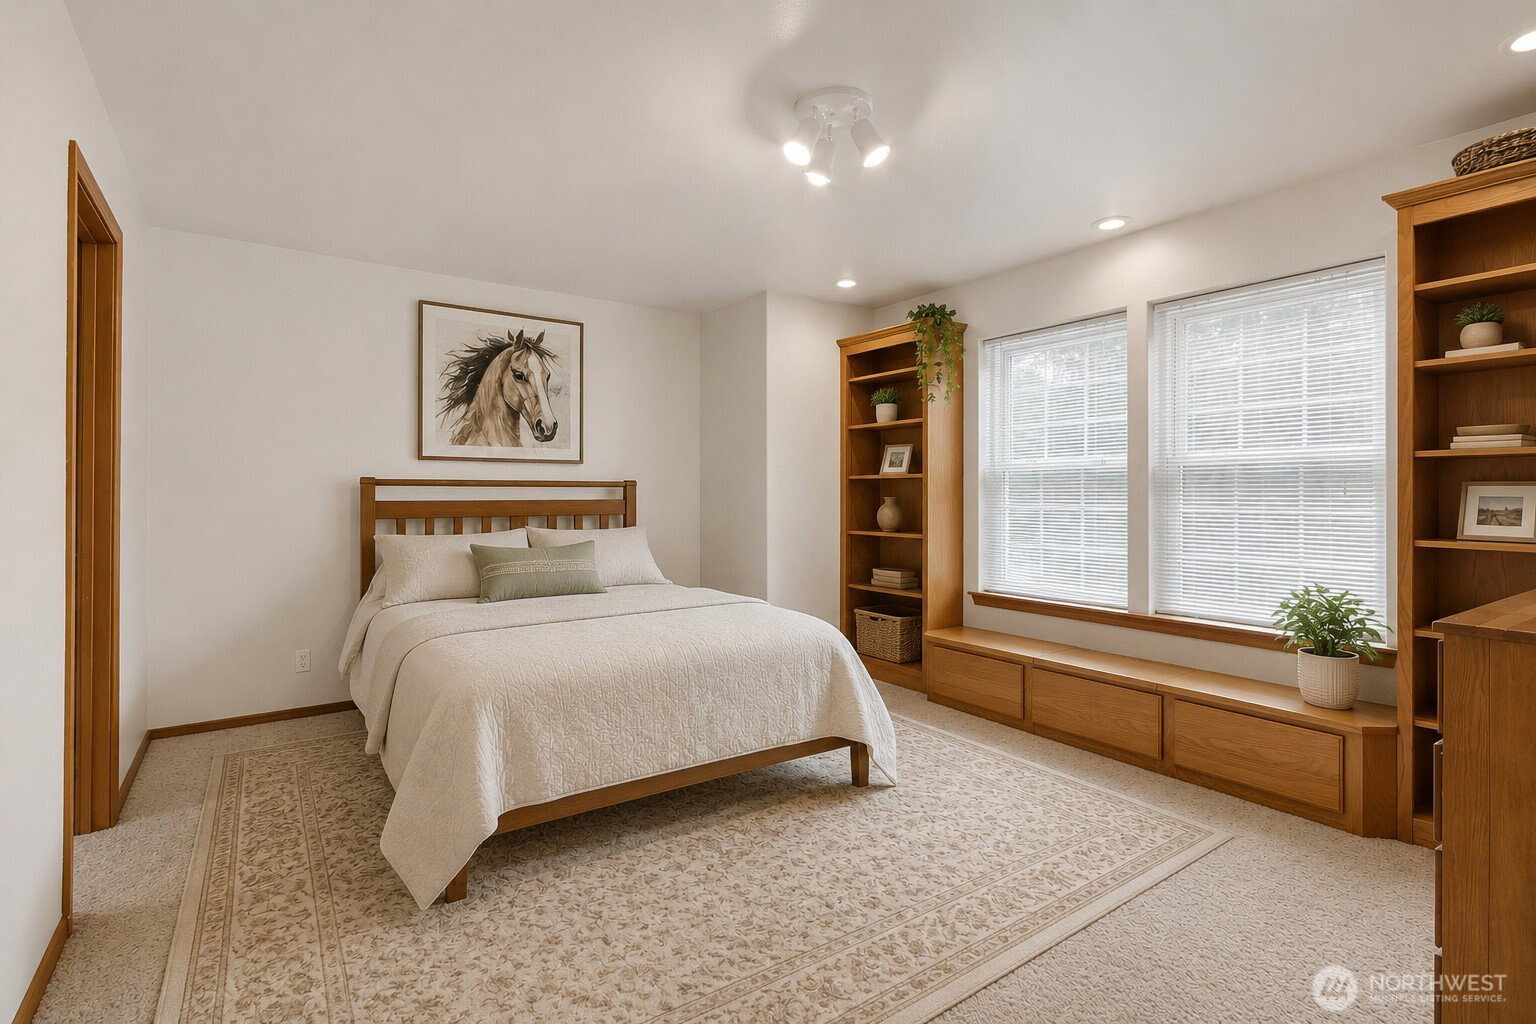
Enjoy breathtaking Mount Rainier views and peaceful Equestrian country living in this custom-built home on 4.48 private acres behind a gated entry, just minutes from everyday amenities. Thoughtfully designed with 4 large bedrooms and 3.25 baths, including two main-floor rooms w/en-suites, this home features solid wood doors, trim, and railings, a spacious primary retreat with jetted tub, walk-in closet, and fireplace, plus a welcoming living room with open concept design. The detached 1,056 SF three-car garage is connected by a breezeway and includes an extra-deep bay for boat storage, central vacuum system, and generous walkable attic storage. Outside, enjoy the backyard pond, RV hookups, covered porch with holiday light outlets, and a beautifully private setting. Equestrian amenities include a fenced paddock, horse stalls with storage space, and outdoor arena. Additional highlights include a heat pump, Culligan water treatment system (2022), new gutters (2025), septic for 4 bedrooms, and two water heaters. A rare opportunity to own a private estate offering stunning views, room for homesteading, possible wedding venue, lavender farming, and the tranquility of country living without sacrificing convenience.
/u.realgeeks.media/homes77/logo-full.png)
Additional Information
- Community
- Graham
- Style
- 12 - 2 Story
- Basement
- None
- Year Built
- 2001
- Total Covered Parking
- 3
- View
- Mountains, Pond, Territorial
- Roof
- Composition
- Site Features
- Cable TV, Fenced-Fully, Gated Entry, High Speed Internet, Outbuildings, Patio, Propane, RV Parking, Sprinkler System, Stable
- Tax Year
- 2026
- School District
- Bethel
- Elementary School
- Buyer To Verify
- Middle School
- Buyer To Verify
- High School
- Buyer To Verify
- Potential Terms
- Cash, Conventional, FHA, VA Loan
- Interior Features
- Second Primary Bedroom, Bath Off Primary, Built-In Vacuum, Ceiling Fan(s), Dbl Pane/Storm Window, Dining Room, Fireplace, Fireplace (Primary Bedroom), French Doors, Jetted Tub, Pantry, Security System, Vaulted Ceiling(s), Walk-In Closet(s), Wired for Generator
- Flooring
- Ceramic Tile, Vinyl, Vinyl Plank, Carpet
- Driving Directions
- Maps and GPS work great! Meridian South to 288th turn left. Follow to 132nd and turn right. Home is on your right with for sale sign and gate.
- Appliance
- Dishwasher, Disposal, Dryer, Microwave, Refrigerator, Stove(s)/Range(s), Washer
- Appliances Included
- Dishwasher(s), Dryer(s), Garbage Disposal, Microwave(s), Refrigerator(s), Stove(s)/Range(s), Washer(s)
- Energy Source
- Electric, Propane
 Based on information submitted to the MLS GRID as of . All data is obtained from various sources and may not have been verified by broker or MLS GRID. Supplied Open House Information is subject to change without notice. All information should be independently reviewed and verified for accuracy. Properties may or may not be listed by the office/agent presenting the information.IDX information is provided exclusively for consumers’ personal noncommercial use, and may not be used for any purpose other than to identify prospective properties consumers may be interested in purchasing.