2525 Silves Court, Everson, WA 98247
- $700,000
- 3
- BD
- 4
- BA
- 3,520
- SqFt



Listing courtesy of Windermere RE North, Inc..
- List Price
- $700,000
- Status
- PENDING SHORT SALE
- MLS#
- 2549364
- Days on Market
- 104
- Bedrooms
- 3
- Finished SqFt
- 3,520
- Area Total SqFt
- 3520
- Annual Tax Ammount
- 6897
- Lot Size (sq ft)
- 45,738
- Sewer
- Septic Tank
- Short Sale
- Yes
Property Description
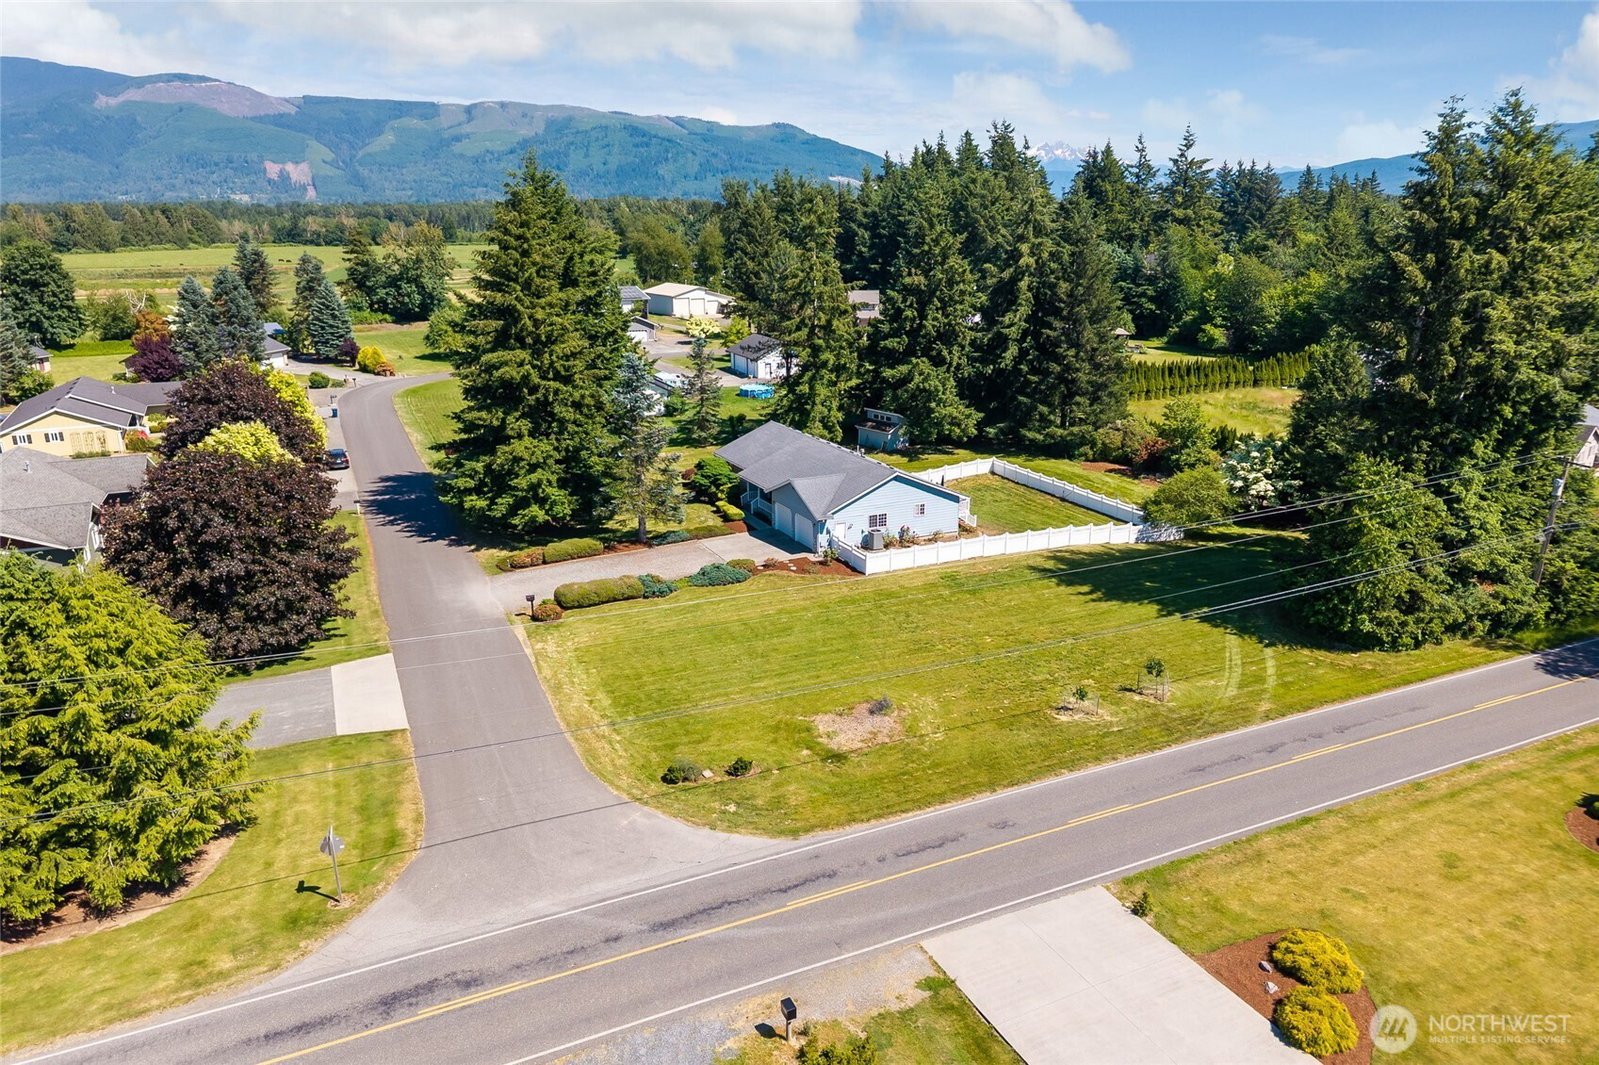
Just outside of town, where life slows down and space starts to matter, this property offers a rare opportunity to enjoy over an acre of park-like surroundings without sacrificing convenience. Mature landscaping, garden spaces, fruit trees, and a fully fenced area create the kind of outdoor setting that invites summer evenings outside, room for pets to roam, and space to simply breathe. With a little vision and effort, the property could easily be refreshed into something truly special again.Inside, the home is warm, functional, and filled with flexibility. Main-level living is complemented by expansive lower-level spaces that could easily support multigenerational living, guest quarters, hobby spaces, a home business, or the ultimate workshop setup without the need for a detached shop. Built-ins, bonus rooms, storage, and dedicated workspace make this a home that adapts as life changes. A large shed keeps tools and garden equipment tucked away while preserving the beauty and usability of the land itself, while the property may also offer potential space for a future shop if desired.Properties with usable acreage, privacy, flexibility, and long-term potential at this price point are becoming increasingly difficult to find, especially ones outside of the flood zone with no known history of flooding concerns.
/u.realgeeks.media/homes77/logo-full.png)
Additional Information
- Community
- Everson
- Style
- 16 - 1 Story w/Bsmnt.
- Basement
- Daylight, Finished
- Year Built
- 1990
- Total Covered Parking
- 2
- View
- Mountains, Territorial
- Roof
- Composition
- Site Features
- Cable TV, Deck, Fenced-Fully, High Speed Internet, Outbuildings, RV Parking
- Tax Year
- 2026
- School District
- Nooksack Valley
- Elementary School
- Buyer To Verify
- Middle School
- Buyer To Verify
- High School
- Buyer To Verify
- Potential Terms
- Cash, Conventional, FHA, USDA Loan, VA Loan
- Interior Features
- Bath Off Primary, Dbl Pane/Storm Window, Dining Room, High Tech Cabling, Vaulted Ceiling(s), Walk-In Closet(s), Water Heater, Wired for Generator
- Flooring
- Vinyl, Vinyl Plank, Carpet
- Driving Directions
- Exit onto Sunset/Mt Baker Hwy torwards Mt Baker Hwy. Left onto Hannegan towards Everson Goshen, head east/left on Pole Road. Make a left at Mission. Home is on the corner of Mission and Silves.
- Appliance
- Dishwasher, Disposal, Dryer, Microwave, Refrigerator, Stove(s)/Range(s), Washer
- Appliances Included
- Dishwasher(s), Dryer(s), Garbage Disposal, Microwave(s), Refrigerator(s), Stove(s)/Range(s), Washer(s)
- Water Heater Location
- Garage
- Water Heater Type
- Gas
- Energy Source
- Natural Gas
 Based on information submitted to the MLS GRID as of . All data is obtained from various sources and may not have been verified by broker or MLS GRID. Supplied Open House Information is subject to change without notice. All information should be independently reviewed and verified for accuracy. Properties may or may not be listed by the office/agent presenting the information.IDX information is provided exclusively for consumers’ personal noncommercial use, and may not be used for any purpose other than to identify prospective properties consumers may be interested in purchasing.