8125 Bayridge Avenue, Gig Harbor, WA 98332
- $1,375,000
- 3
- BD
- 3
- BA
- 2,258
- SqFt




Listing courtesy of Hawkins Poe.
- List Price
- $1,375,000
- Status
- PENDING
- MLS#
- 2548855
- Days on Market
- 19
- Bedrooms
- 3
- Finished SqFt
- 2,258
- Area Total SqFt
- 2258
- Annual Tax Ammount
- 8729
- Lot Size (sq ft)
- 13,504
- Fireplace
- Yes
- Sewer
- Sewer Connected
- Offer Review Date
- 2026-07-14
Property Description
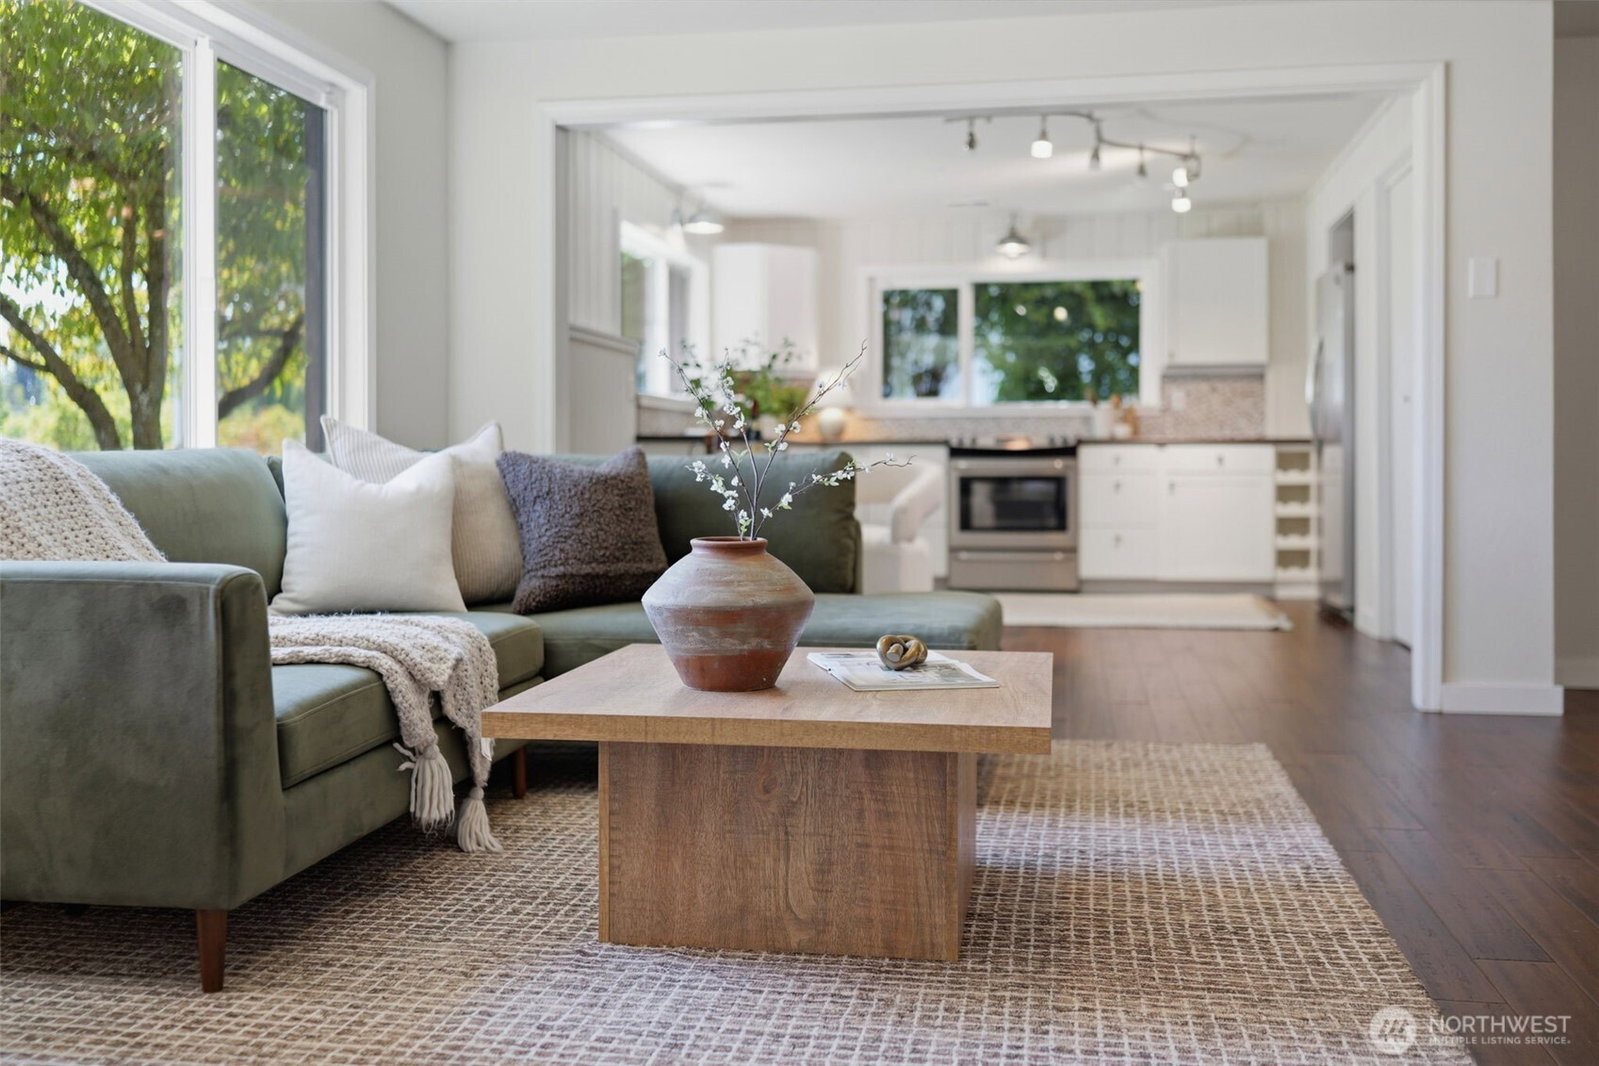
Bayridge calls with breathtaking panoramic views of Gig Harbor Bay, the marinas, and the vibrant waterfront below. Perched above downtown on a quiet dead-end street, this timeless mid-century modern home offers exceptional privacy just a short stroll from waterfront dining, shopping, parks, and everything that makes Gig Harbor so special. Throughout the home, thoughtful details nod to an earlier era while blending beautifully with modern updates and today’s lifestyle. From this elevated vantage point, enjoy front-row views of the beloved Maritime and Lighted Boat Parades, along with the ever-changing activity that makes this waterfront community so unique. Designed for easy main-level living, the home features vaulted ceilings, expansive walls of windows, and light-filled spaces that showcase the spectacular views. The open kitchen, inviting living and dining rooms, sun room, and generous view deck create the perfect setting for entertaining or relaxing. A newly completed lower-level ADU provides exceptional flexibility for guests, multi-generational living, or potential rental income. Rare for downtown Gig Harbor, this property also offers a three-car garage, shop space, greenhouse, and abundant off-street parking. This is one to see—don’t miss the opportunity to experience this rare Bayridge gem.
/u.realgeeks.media/homes77/logo-full.png)
Additional Information
- Community
- In Town
- Style
- 16 - 1 Story w/Bsmnt.
- Basement
- Finished
- Year Built
- 1957
- Total Covered Parking
- 3
- View
- Bay
- Roof
- Metal
- Site Features
- Deck, Fenced-Partially, Green House, Outbuildings, Patio, Sprinkler System
- Tax Year
- 2025
- School District
- Peninsula
- Elementary School
- Buyer To Verify
- Middle School
- Buyer To Verify
- High School
- Buyer To Verify
- Potential Terms
- Cash, Conventional, FHA, VA Loan
- Interior Features
- Second Kitchen, Bath Off Primary, Dbl Pane/Storm Window, Fireplace, Vaulted Ceiling(s), Walk-In Closet(s), Water Heater
- Flooring
- Ceramic Tile, Engineered Hardwood, Carpet
- Driving Directions
- From Hwy 16, take the City Center exit. Continue on Stinson Ave, take the 3rd exit at the roundabout onto Rosedale St, then turn right onto Bayridge Ave NW. Home is ahead on the right.
- Appliance
- Dishwasher, Dryer, Microwave, Refrigerator, Stove(s)/Range(s), Washer
- Appliances Included
- Dishwasher(s), Dryer(s), Microwave(s), Refrigerator(s), Stove(s)/Range(s), Washer(s)
- Water Heater Location
- Garage
- Water Heater Type
- Gas
- Energy Source
- Natural Gas
 Based on information submitted to the MLS GRID as of . All data is obtained from various sources and may not have been verified by broker or MLS GRID. Supplied Open House Information is subject to change without notice. All information should be independently reviewed and verified for accuracy. Properties may or may not be listed by the office/agent presenting the information.IDX information is provided exclusively for consumers’ personal noncommercial use, and may not be used for any purpose other than to identify prospective properties consumers may be interested in purchasing.