191 McCoy Drive, Ellensburg, WA 98926
- $715,000
- 4
- BD
- 2
- BA
- 2,798
- SqFt




Listing Broker: John L. Scott RE Ellensburg; Jennifer Hoyt; 509-962-4004; jhoyt@johnlscott.com
- List Price
- $715,000
- Status
- ACTIVE
- MLS#
- 2546284
- Price Change
- ▼ $20,000 1787643196
- Days on Market
- 81
- Bedrooms
- 4
- Finished SqFt
- 2,798
- Area Total SqFt
- 2798
- Annual Tax Ammount
- 5824
- Lot Size (sq ft)
- 87,120
- Fireplace
- Yes
- Sewer
- Septic Tank
Property Description
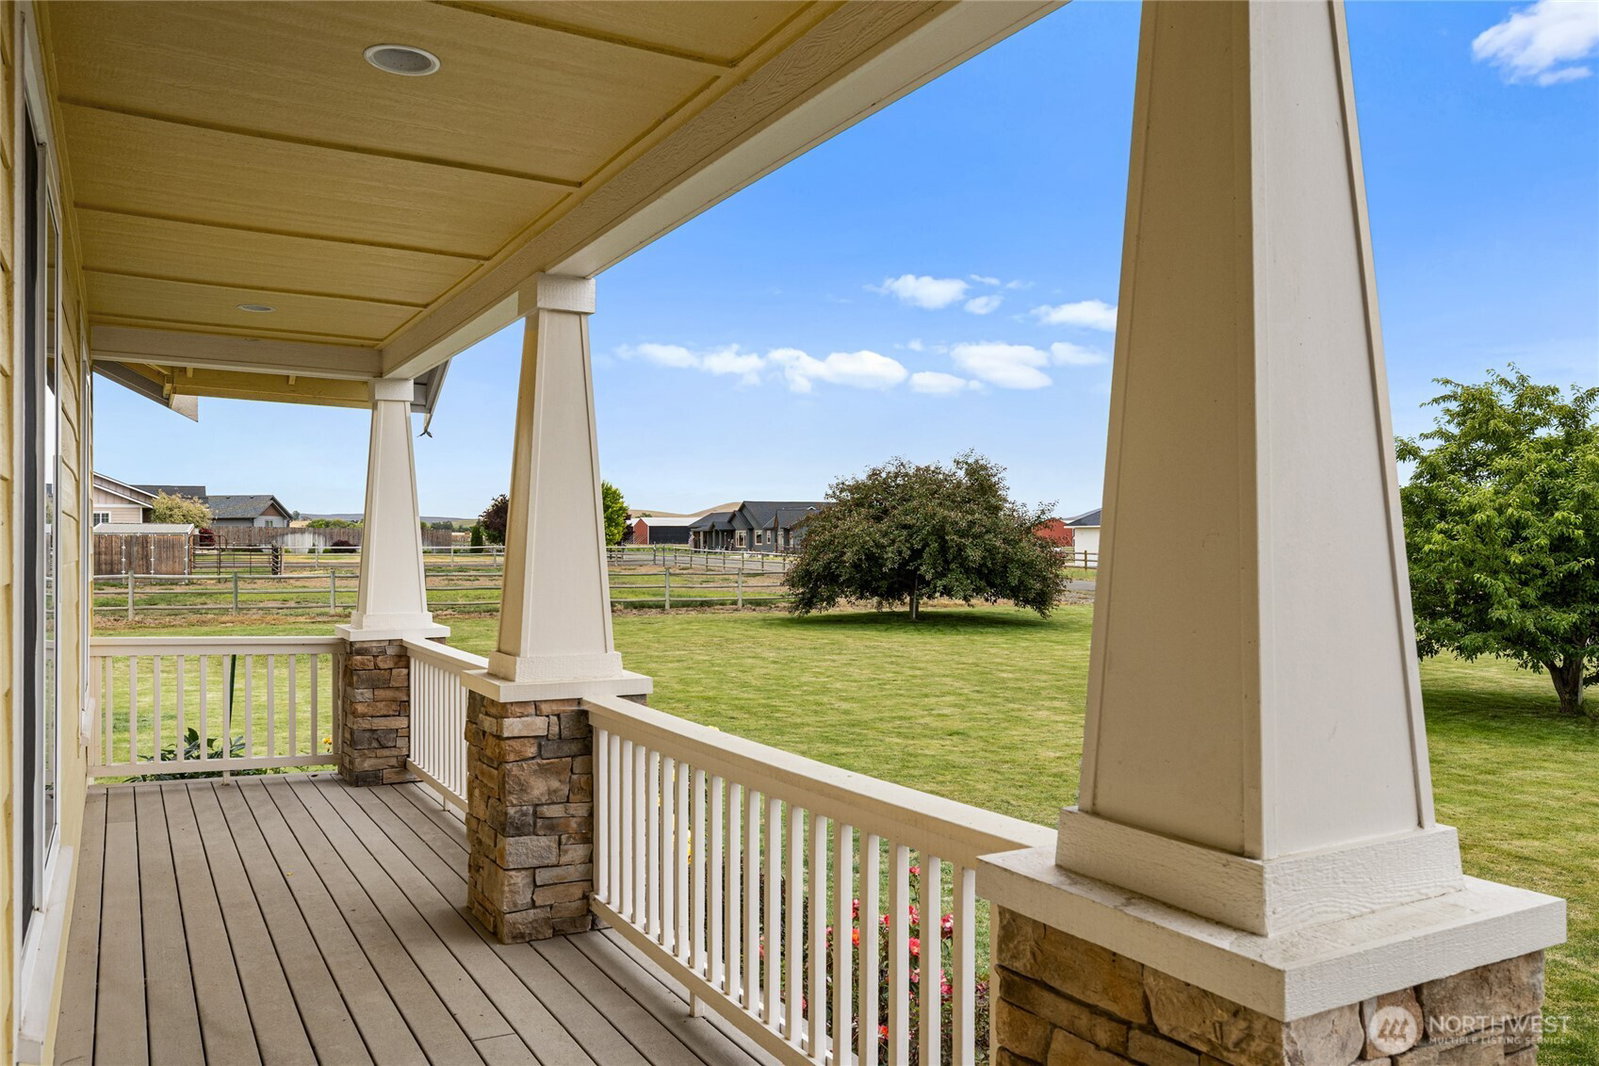
Peaceful country living on 2 acres in a quiet neighborhood just east of Ellensburg, with fall color glowing throughout the established landscape. Built in 2008 by JD Mitchell, this thoughtfully designed 2,798 SF home offers 4 bedrooms, a dedicated office, and a spacious bonus room above the garage, perfect as a second living area, media room, or guest retreat. The main living areas have been freshly painted in a soft neutral tone and the home is now vacant and lightly staged for easy showings. The open-concept floor plan is ideal for entertaining, with hardwood floors, granite countertops, vaulted ceilings, and a large kitchen that flows into the living area with its cozy gas fireplace. The primary suite features vaulted ceilings, a private en suite bath, and a generous walk-in closet. Skylights brighten the upstairs bonus space, while a dedicated laundry room and oversized 3-car garage add everyday convenience. Energy-efficient solar helps reduce utility costs. Outside, enjoy sweeping valley and mountain views, underground sprinklers, a wind-protected garden, a back patio with hot tub and an established orchard of apple, cherry, pear, peach, and apricot trees. Well kept, move-in ready, and full of country charm.
/u.realgeeks.media/homes77/logo-full.png)
Additional Information
- Community
- Rural - East
- Style
- 11 - 1 1/2 Story
- Basement
- None
- Year Built
- 2008
- Total Covered Parking
- 3
- View
- Mountains, Territorial
- Roof
- Composition
- Site Features
- Cable TV, Deck, Fenced-Partially, Gas Available, Hot Tub/Spa, Patio, RV Parking, Sprinkler System
- Tax Year
- 2026
- School District
- Kittitas
- Elementary School
- Kittitas Elem
- Middle School
- Kittitas High
- High School
- Kittitas High
- Potential Terms
- Cash, Conventional, VA Loan
- Interior Features
- Ceiling Fan(s), Dbl Pane/Storm Window, Fireplace, Loft, Sprinkler System, Vaulted Ceiling(s), Water Heater
- Flooring
- Hardwood, Vinyl, Carpet
- Driving Directions
- East on Vantage Hwy to Rd 81. North on 81 to McCoy Drive on the left. Follow McCoy to home on the north (right) side of the road.
- Appliance
- Dishwasher, Disposal, Microwave, Refrigerator, Stove(s)/Range(s)
- Appliances Included
- Dishwasher(s), Garbage Disposal, Microwave(s), Refrigerator(s), Stove(s)/Range(s)
- Water Heater Location
- Garage
- Water Heater Type
- Gas
- Energy Source
- Electric, Natural Gas, Solar (Unspecified)
 Based on information submitted to the MLS GRID as of . All data is obtained from various sources and may not have been verified by broker or MLS GRID. Supplied Open House Information is subject to change without notice. All information should be independently reviewed and verified for accuracy. Properties may or may not be listed by the office/agent presenting the information.IDX information is provided exclusively for consumers’ personal noncommercial use, and may not be used for any purpose other than to identify prospective properties consumers may be interested in purchasing.