4649 Helena Avenue SE, Lacey, WA 98503
- $560,000
- 3
- BD
- 2
- BA
- 1,686
- SqFt




Listing courtesy of Kook Je Realty.
- List Price
- $560,000
- Status
- PENDING
- MLS#
- 2545570
- Price Change
- ▼ $20,000 1784166566
- Days on Market
- 26
- Bedrooms
- 3
- Finished SqFt
- 1,686
- Area Total SqFt
- 1686
- Annual Tax Ammount
- 5282
- Internet Provider
- Xfinity
- Lot Size (sq ft)
- 4,725
- Fireplace
- Yes
- Sewer
- Sewer Connected
Property Description
Gorgeous, turn-key rambler in a highly desirable Lacey neighborhood! This home features an exceptional open- concept floor plan with soarin vaulted ceilings and premium engineered hardwood flooring throughout. The gourmet kitchen is a chef 's dream, boasting elegant granite countertops, sleek stainless steel appliances, a spacious eating bar, and a brand new kitchen skylight glass, and a den/ office area that flows seamlessly into the main living space. Retreat to the versatile third bedroom/office behind beautiful double French doors. Appreciate the high-end details, including upgraded millwork and rounded wall corners. Step outside to a very private, serene backyard that backs directly to a protected greenbelt -your own peaceful oasis! Stay comfortable year round with the high efficiency central A/C system. Equipped with a built in EV charing station in the garage, this home is fully ready for your electric vehicle, Lowmaintenance living at its finest, with the HOA covering front yard care. Welcome to easy Pacific Northwest living!
/u.realgeeks.media/homes77/logo-full.png)
Additional Information
- Community
- Lacey
- Style
- 10 - 1 Story
- Basement
- None
- Year Built
- 2012
- Total Covered Parking
- 2
- View
- Territorial
- Roof
- Composition
- Site Features
- Cable TV, Fenced-Fully, Gas Available, High Speed Internet, Patio, Sprinkler System
- Tax Year
- 2026
- HOA Dues
- $112
- School District
- North Thurston
- Elementary School
- Mountain View Elementary
- Middle School
- Komachin Mid
- High School
- Timberline High
- Potential Terms
- Cash, Conventional, FHA, VA Loan
- Interior Features
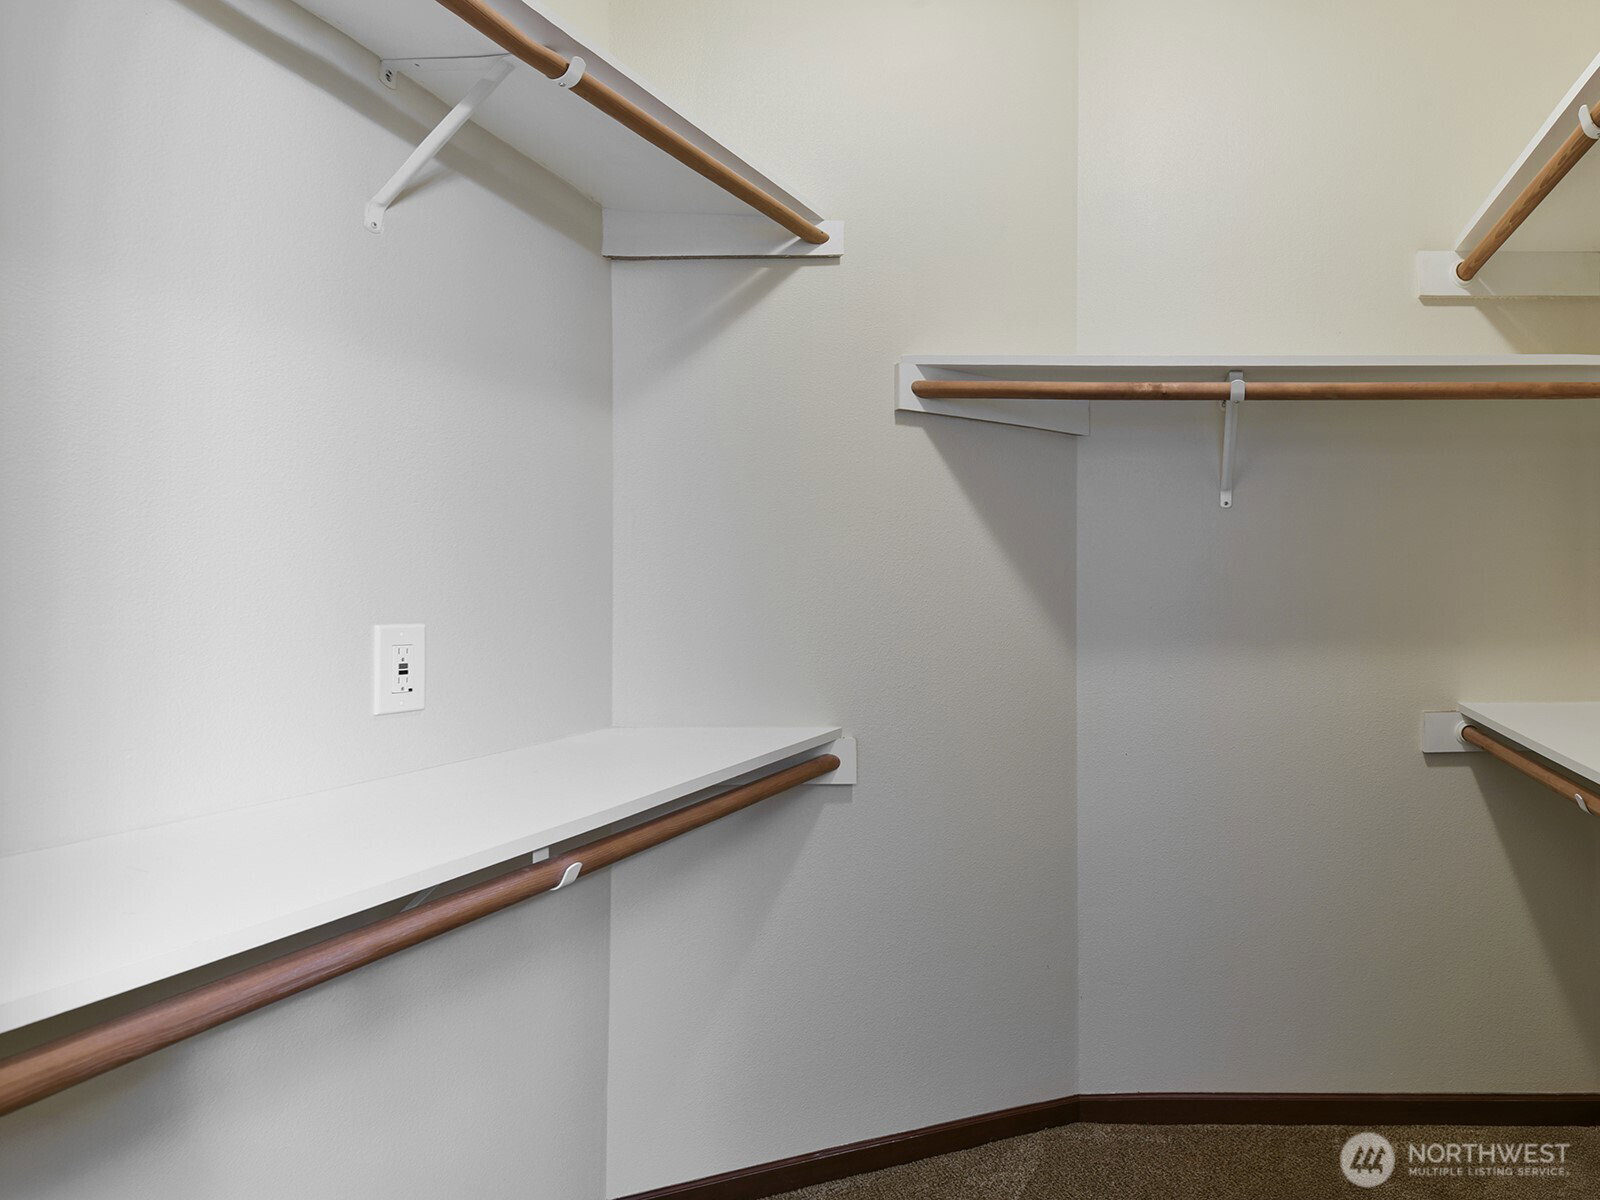
- Ceiling Fan(s), Dbl Pane/Storm Window, Dining Room, Fireplace, Skylight(s), Vaulted Ceiling(s), Walk-In Closet(s), Water Heater
- Flooring
- Hardwood, Vinyl, Carpet
- Driving Directions
- South on College St, right on 45th Ave, left on Timothy St, right on Helena Ave. home is on the left
- Appliance
- Dishwasher, Disposal, Microwave, Refrigerator, Stove(s)/Range(s)
- Appliances Included
- Dishwasher(s), Garbage Disposal, Microwave(s), Refrigerator(s), Stove(s)/Range(s)
- Water Heater Location
- Garage
- Water Heater Type
- Gas
- Energy Source
- Natural Gas
 Based on information submitted to the MLS GRID as of . All data is obtained from various sources and may not have been verified by broker or MLS GRID. Supplied Open House Information is subject to change without notice. All information should be independently reviewed and verified for accuracy. Properties may or may not be listed by the office/agent presenting the information.IDX information is provided exclusively for consumers’ personal noncommercial use, and may not be used for any purpose other than to identify prospective properties consumers may be interested in purchasing.