7712 89th Place SE, Mercer Island, WA 98040
- $4,250,000
- 5
- BD
- 4
- BA
- 4,330
- SqFt


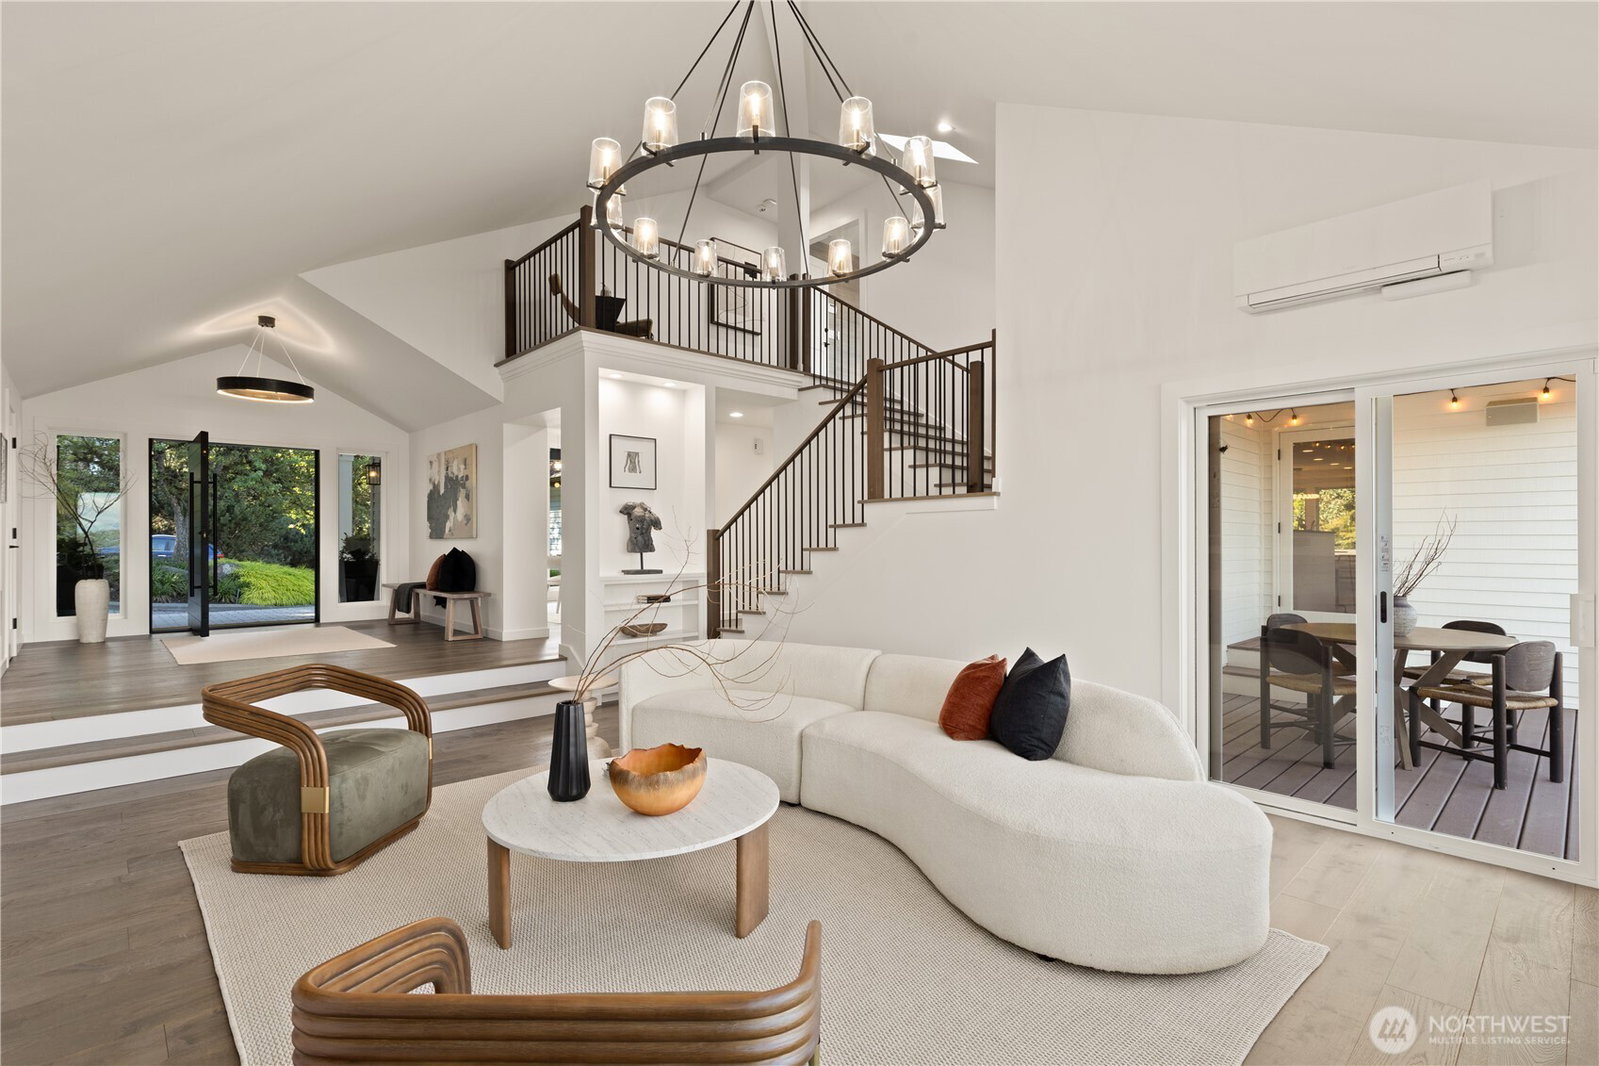


Listing courtesy of Engel & Voelkers Mercer Island.
- List Price
- $4,250,000
- Status
- ACTIVE
- MLS#
- 2544375
- Price Change
- ▼ $400,000 1784669745
- Days on Market
- 34
- Bedrooms
- 5
- Finished SqFt
- 4,330
- Area Total SqFt
- 4330
- Annual Tax Ammount
- 20515
- Lot Size (sq ft)
- 12,732
- Fireplace
- Yes
- Sewer
- Sewer Connected
Property Description
Perched above Lake Washington in one of the Island’s most peaceful neighborhoods, this extensively remodeled luxury home captures sweeping views of Lake Washington, Mount Rainier, and the Cascade Mountains. Thoughtfully reimagined with exceptional craftsmanship, custom finishes, and state-of-the-art systems, every detail has been curated for elevated Northwest living including a sprawling deck wraps around the home, creating seamless indoor-outdoor living and offering the perfect setting to entertain, relax, and take in the spectacular panoramic views year-round. The elevated primary retreat serves as a private sanctuary, featuring its own view deck with hot tub and a spa-inspired bath complete with custom cabinetry, a freestanding soaking tub, oversized walk-in shower, and breathtaking vistas. At the heart of the home, the chef’s kitchen is appointed with premium Miele and Wolf appliances and refined finishes designed for both everyday living and effortless entertaining. A main-floor office with an ensuite bath and private deck provides flexibility as a guest suite or multigenerational living space. The lower level offers generous living spaces including a rec room, three additional beds, and fully remodeled bath featuring heated floors, a designer tile shower, and dual vanities. Located within the sought-after Mercer Island School District and tucked away on a quiet street, this exceptional home offers a rare combination of luxury, privacy, and commanding Northwest views.
/u.realgeeks.media/homes77/logo-full.png)
Additional Information
- Community
- Island Terrace
- Style
- 18 - 2 Stories w/Bsmnt
- Basement
- Daylight, Finished
- Year Built
- 1989
- Total Covered Parking
- 2
- View
- Lake, Mountains, Territorial
- Roof
- Composition
- Site Features
- Cable TV, Deck, Electric Car Charging, Fenced-Partially, Gas Available, High Speed Internet, Hot Tub/Spa, Irrigation, Patio, Sprinkler System
- Tax Year
- 2025
- School District
- Mercer Island
- Elementary School
- Lakeridge Elem
- Middle School
- Islander Mid
- High School
- Mercer Isl High
- Potential Terms
- Cash, Conventional
- Interior Features
- Bath Off Primary, Ceiling Fan(s), Dbl Pane/Storm Window, Dining Room, Fireplace, Fireplace (Primary Bedroom), French Doors, High Tech Cabling, Hot Tub/Spa, Pantry, Security System, Skylight(s), Vaulted Ceiling(s), Walk-In Closet(s), Water Heater, Wine/Beverage Refrigerator, Wired for Generator
- Flooring
- Ceramic Tile, Hardwood, Carpet
- Driving Directions
- Take Island Crest Way South to SE 78th Street. Turn left on SE 78th Street and then take another left onto 89th Place SE. House on the right hand side of the street.
- Appliance
- Dishwasher, Disposal, Double Oven, Dryer, Microwave, Refrigerator, Stove(s)/Range(s), Tankless Water Heater, Washer
- Appliances Included
- Dishwasher(s), Double Oven, Dryer(s), Garbage Disposal, Microwave(s), Refrigerator(s), Stove(s)/Range(s), Washer(s)
- Water Heater Location
- Mechanical closet
- Water Heater Type
- Gas
- Energy Source
- Electric, Natural Gas
 Based on information submitted to the MLS GRID as of . All data is obtained from various sources and may not have been verified by broker or MLS GRID. Supplied Open House Information is subject to change without notice. All information should be independently reviewed and verified for accuracy. Properties may or may not be listed by the office/agent presenting the information.IDX information is provided exclusively for consumers’ personal noncommercial use, and may not be used for any purpose other than to identify prospective properties consumers may be interested in purchasing.