360 NE Max William Loop, Poulsbo, WA 98370
- $519,000
- 5
- BD
- 3
- BA
- 1,652
- SqFt




Listing courtesy of Redfin.
- List Price
- $519,000
- Status
- ACTIVE
- MLS#
- 2543865
- Price Change
- ▼ $10,000 1787170448
- Days on Market
- 57
- Bedrooms
- 5
- Finished SqFt
- 1,652
- Area Total SqFt
- 1652
- Annual Tax Ammount
- 4529
- Internet Provider
- Comcast
- Lot Size (sq ft)
- 7,405
- Sewer
- Available
Property Description
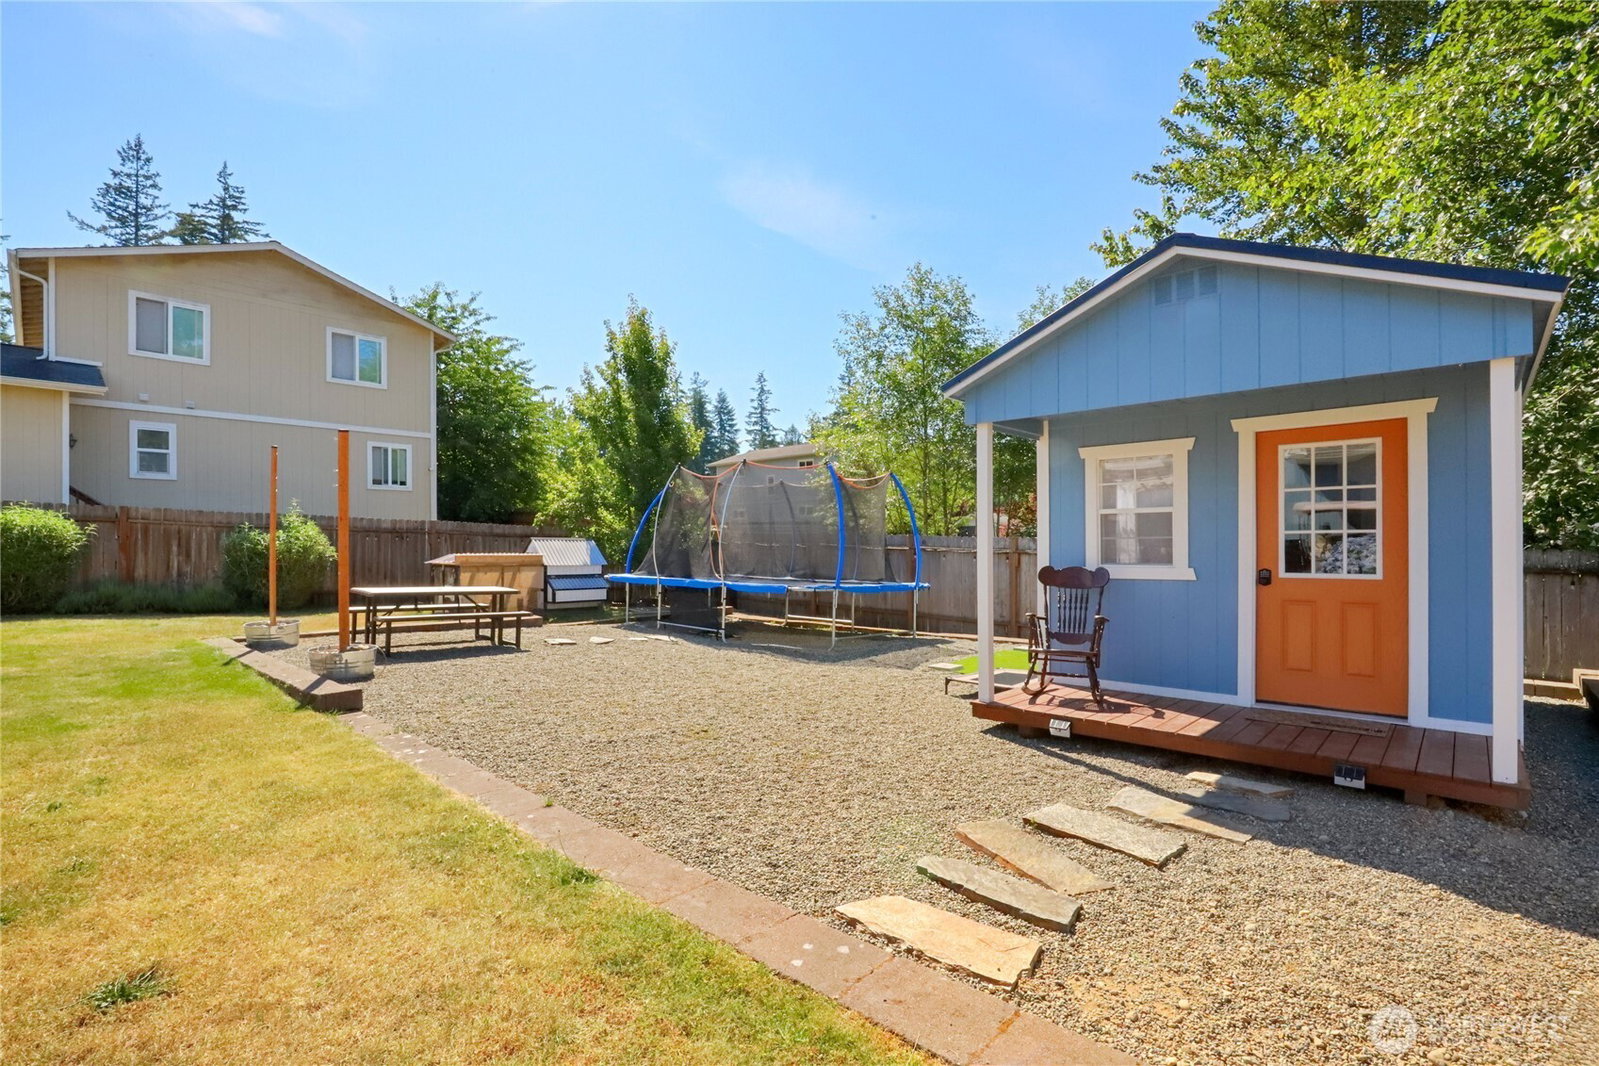
Discover the ultimate blend of productivity, play, and peace of mind in this 1,652 sq. ft. Poulsbo home. Designed to adapt effortlessly to your lifestyle, the rare 5-bedroom upper layout keeps everyone close at night while offering unmatched flexibility. Remote-working individuals can easily configure dual, private home offices, while you'll love having bedrooms in close proximity to the primary suite. The main level features a bright granite kitchen flowing seamlessly into the living space, allowing you to answer emails or prep dinner with clear views into the fully fenced, low-maintenance backyard. The roomy backyard offers plenty of space for entertaining, an enclosed area for dogs on the side, space for play or hobbies, and a nature path directly behind the house offering some breathing room from neighbors. The true crown jewel is the detached, fully finished backyard studio equipped with electricity. This versatile 'third space' serves as a distraction-free, video-call-ready executive office or a secure hobby workshop. Complete with an attached 2-car garage, a covered front porch framing scenic mountain views, close proximity to beautiful downtown Poulsbo- this home perfectly balances modern professional needs with comfortable living.
/u.realgeeks.media/homes77/logo-full.png)
Additional Information
- Community
- Poulsbo
- Style
- 12 - 2 Story
- Basement
- None
- Year Built
- 2008
- Total Covered Parking
- 2
- Roof
- Composition
- Tax Year
- 2025
- School District
- North Kitsap #400
- Elementary School
- Vinland Elem
- Middle School
- Poulsbo Middle
- High School
- North Kitsap High
- Potential Terms
- Cash, Conventional
- Interior Features
- Bath Off Primary, Ceiling Fan(s), Dining Room, Pantry, Skylight(s)
- Flooring
- Laminate, Carpet
- Driving Directions
- GPS Friendly
- Appliance
- Dishwasher, Dryer, Refrigerator, Stove(s)/Range(s), Washer
- Appliances Included
- Dishwasher(s), Dryer(s), Refrigerator(s), Stove(s)/Range(s), Washer(s)
- Energy Source
- Electric
 Based on information submitted to the MLS GRID as of . All data is obtained from various sources and may not have been verified by broker or MLS GRID. Supplied Open House Information is subject to change without notice. All information should be independently reviewed and verified for accuracy. Properties may or may not be listed by the office/agent presenting the information.IDX information is provided exclusively for consumers’ personal noncommercial use, and may not be used for any purpose other than to identify prospective properties consumers may be interested in purchasing.