Share this with your friends


(253) 209-4200
Real Estate Company
16913 222nd Street E, Graham, WA 98338
- $891,000
- 3
- BD
- 3
- BA
- 2,285
- SqFt




Listing Broker: John L. Scott, Inc.; Suzanne Clifton; ; Selling Office: John L. Scott, Inc..
- Sold Price
- $891,000
- List Price
- $907,000
- Status
- SOLD
- MLS#
- 2543447
- Closing Date
- Aug 17, 2026
- Days on Market
- 14
- Bedrooms
- 3
- Finished SqFt
- 2,285
- Area Total SqFt
- 2285
- Annual Tax Ammount
- 6535
- Internet Provider
- Century Tel
- Lot Size (sq ft)
- 227,383
- Sewer
- Septic Tank
Property Description
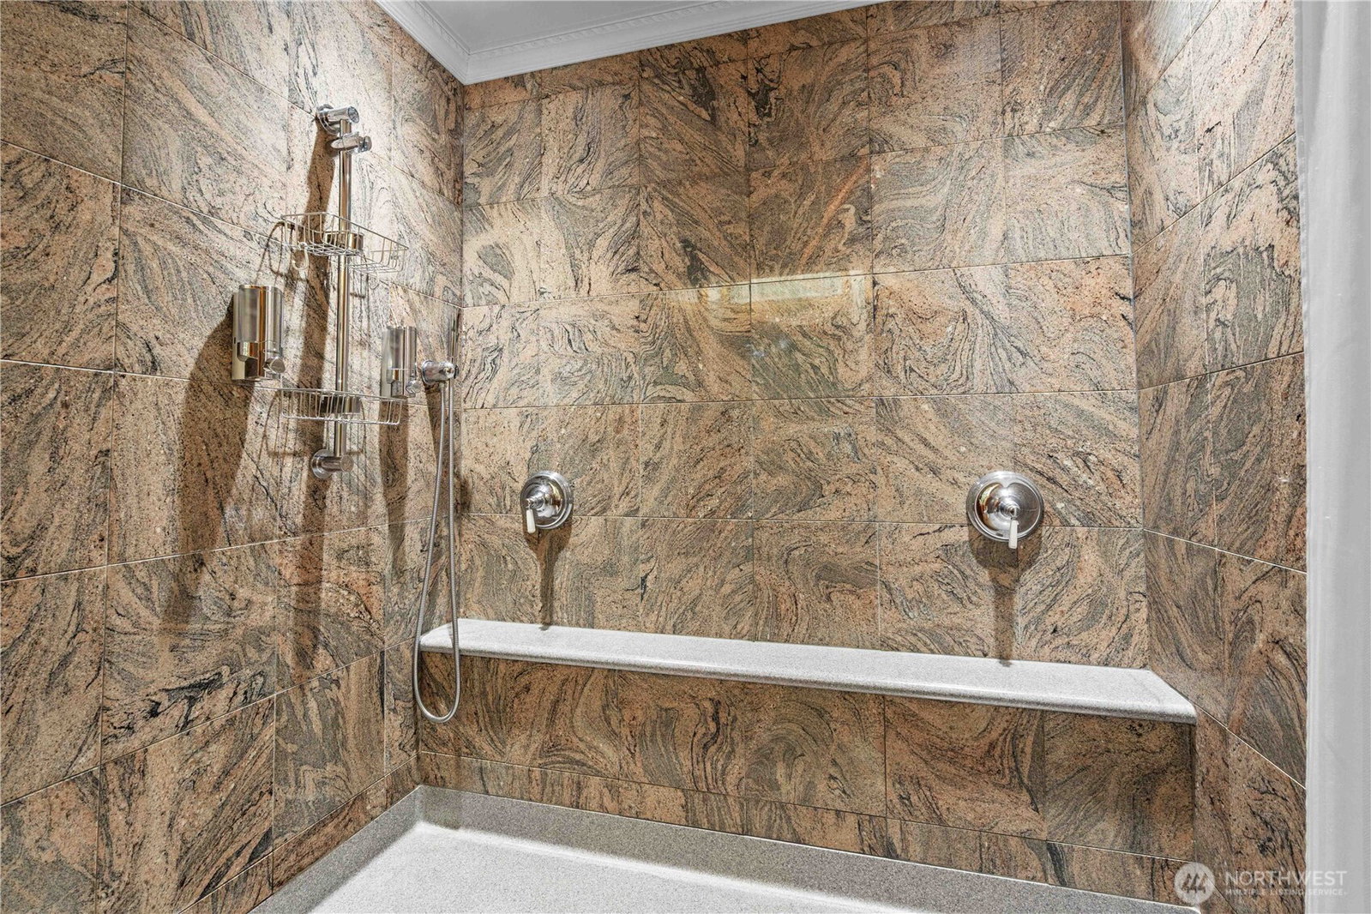
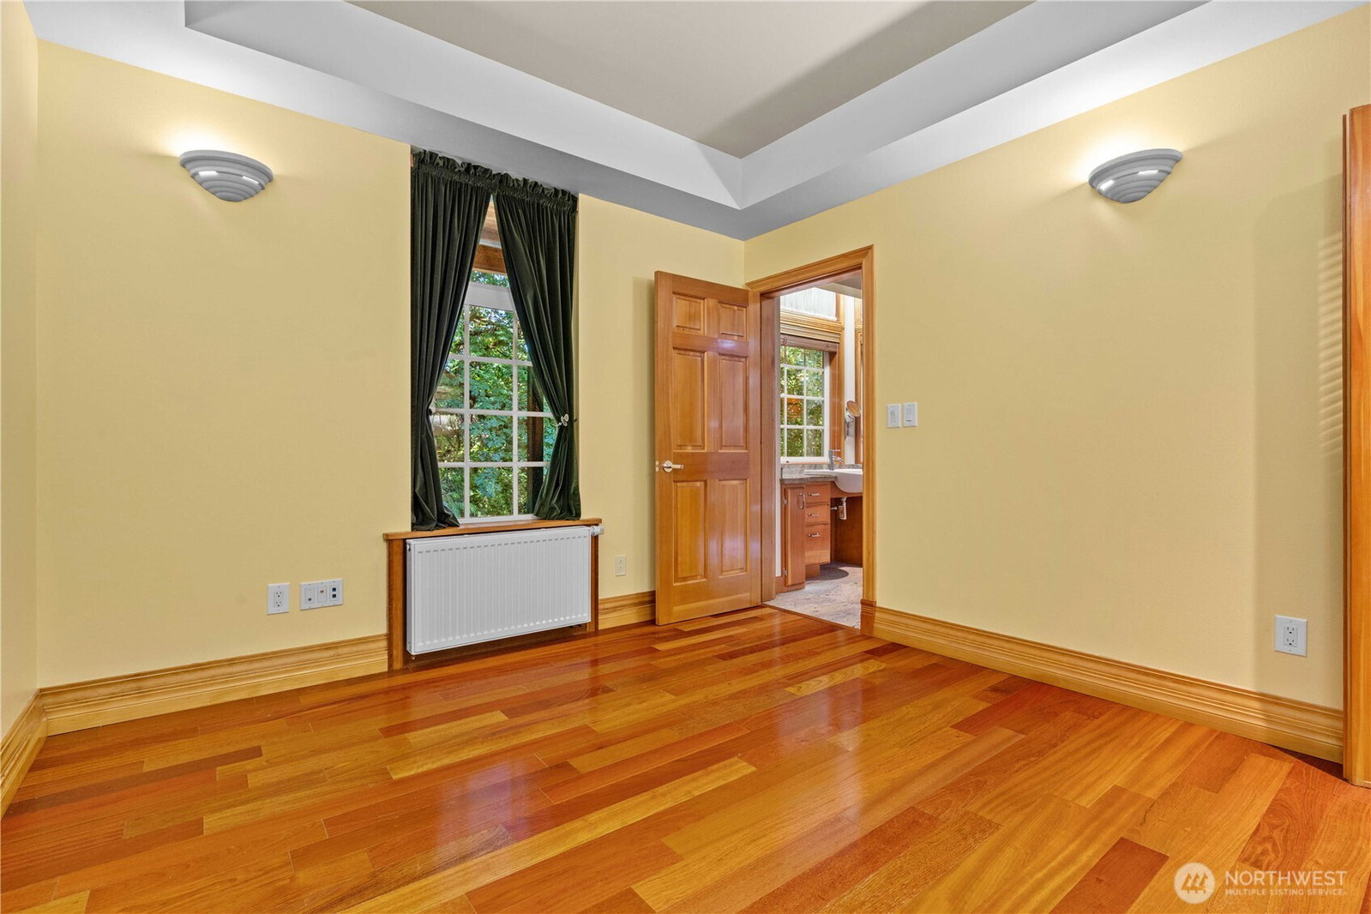
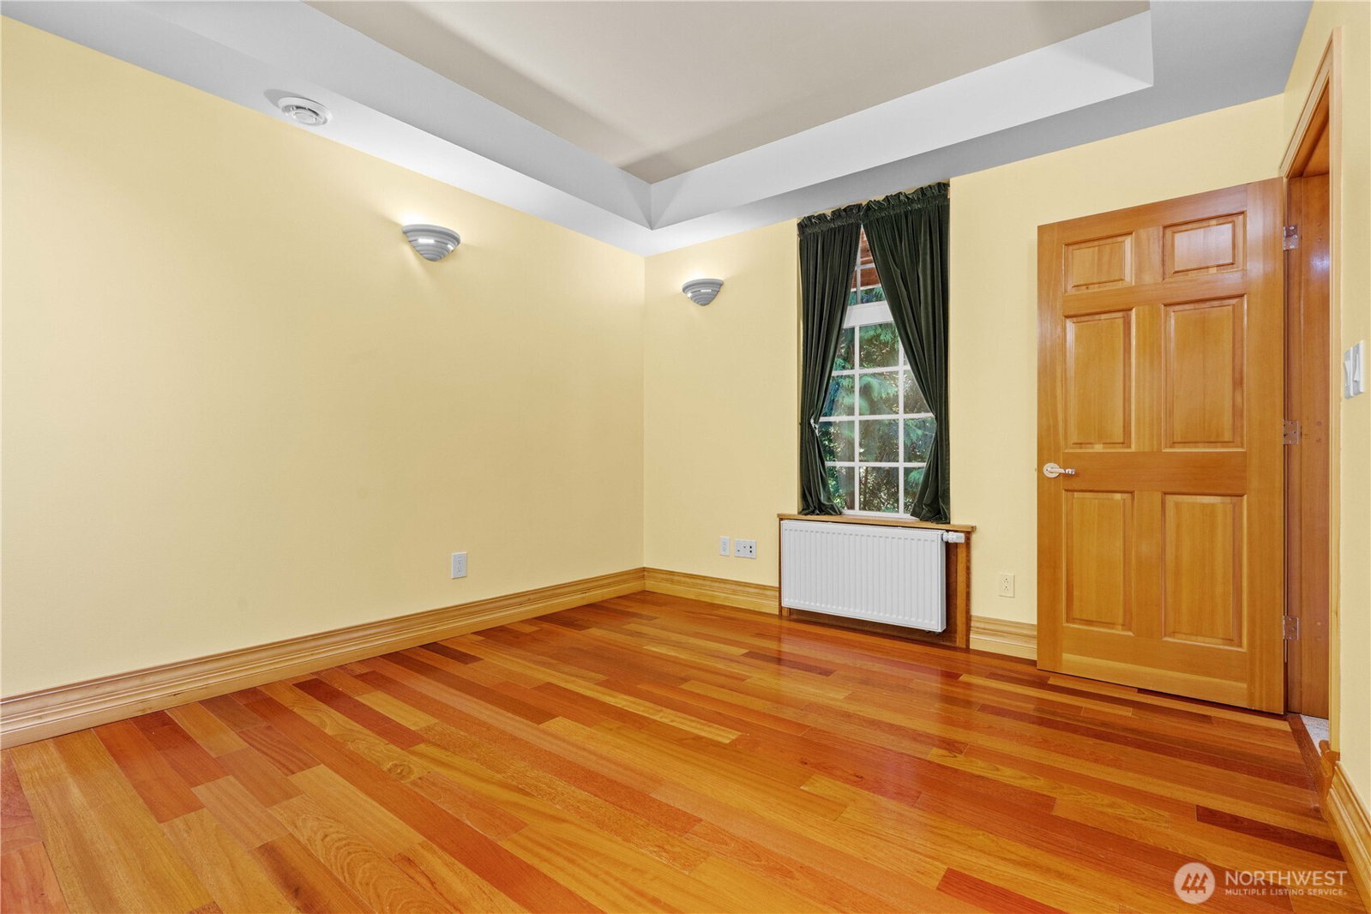
Experience elevated living in this exceptional custom-built estate, perfectly positioned on 5.22 private, wooded acres behind a gated entry. Thoughtfully designed with both luxury and accessibility in mind, this 2,285 sq ft home offers a seamless blend of high-end finishes and functional elegance. An elevator provides effortless wheelchair access from the garage to the upper levels, while the main floor features a spacious primary suite with full bath and walk-in closet, plus two additional bedrooms connected by a Jack-and-Jill 3/4 bath with roll-in shower and roll-up vanity. A convenient guest half bath and utility room complete the level, all accented by rich hardwood flooring and a striking solid wood staircase. Upstairs, the expansive great room showcases vaulted ceilings, tile flooring, and a stunning open-concept design ideal for entertaining. The chef’s kitchen is equipped with premium appliances and flows effortlessly into generous living, dining, and office spaces. Step outside to a large, covered, tiled deck—fully accessible and enhanced with a built-in Bang & Olufsen sound system, also featured throughout the home. (Full home feature list avail.) Enjoy year-round comfort with a high-efficiency Viessmann radiant heating and stand alone cooling system. The approach is just as impressive, with a beautifully patterned concrete driveway winding through professionally landscaped grounds. A rare opportunity to own a private, well-appointed, secluded luxury retreat!
/u.realgeeks.media/homes77/logo-full.png)
Additional Information
- Community
- Graham
- Style
- 25 - 3 Story
- Year Built
- 2002
- Total Covered Parking
- 4
- View
- Territorial
- Roof
- Composition
- Site Features
- Cable TV, Deck, Electric Car Charging, Fenced-Partially, Gated Entry, High Speed Internet, Outbuildings, Patio, Propane, RV Parking, Sprinkler System
- Tax Year
- 2025
- HOA Dues
- $20
- School District
- Orting
- Elementary School
- Buyer To Verify
- Middle School
- Orting Mid
- High School
- Orting High
- Potential Terms
- Cash, Conventional, FHA, Lease Purchase, Owner Will Carry, USDA Loan, VA Loan
- Interior Features
- Bath Off Primary, Built-In Vacuum, Dbl Pane/Storm Window, Dining Room, Elevator, French Doors, High Tech Cabling, Jetted Tub, Pantry, Security System, SMART Wired, Vaulted Ceiling(s), Walk-In Closet(s), Water Heater, Wired for Generator
- Flooring
- Ceramic Tile, Concrete, Hardwood
- Driving Directions
- GPS Friendly! South on Orting Highway, turn right onto Calistoga, Left on 150th Ave E, Turn left on 204th St E, Left on 219th St Ct E, Right on 167th Ave Ct E, left on 222nd St E.
- Appliance
- Dishwasher, Dryer, Microwave, Refrigerator, Stove(s)/Range(s), Tankless Water Heater, Washer
- Appliances Included
- Dishwasher(s), Dryer(s), Microwave(s), Refrigerator(s), Stove(s)/Range(s), Washer(s)
- Water Heater Location
- Utility Room in Garage
- Water Heater Type
- Propane
- Energy Source
- Electric, Propane, See Remarks
 Based on information submitted to the MLS GRID as of . All data is obtained from various sources and may not have been verified by broker or MLS GRID. Supplied Open House Information is subject to change without notice. All information should be independently reviewed and verified for accuracy. Properties may or may not be listed by the office/agent presenting the information.IDX information is provided exclusively for consumers’ personal noncommercial use, and may not be used for any purpose other than to identify prospective properties consumers may be interested in purchasing.