341 E Rainier Court, Allyn, WA 98524
- $750,000
- 3
- BD
- 3
- BA
- 2,598
- SqFt




Listing courtesy of Windermere PeninsulaProperties.
- List Price
- $750,000
- Status
- ACTIVE
- MLS#
- 2542993
- Days on Market
- 93
- Bedrooms
- 3
- Finished SqFt
- 2,598
- Area Total SqFt
- 5196
- Annual Tax Ammount
- 5135
- Internet Provider
- Astound
- Lot Size (sq ft)
- 12,632
- Fireplace
- Yes
- Sewer
- Sewer Connected
Property Description
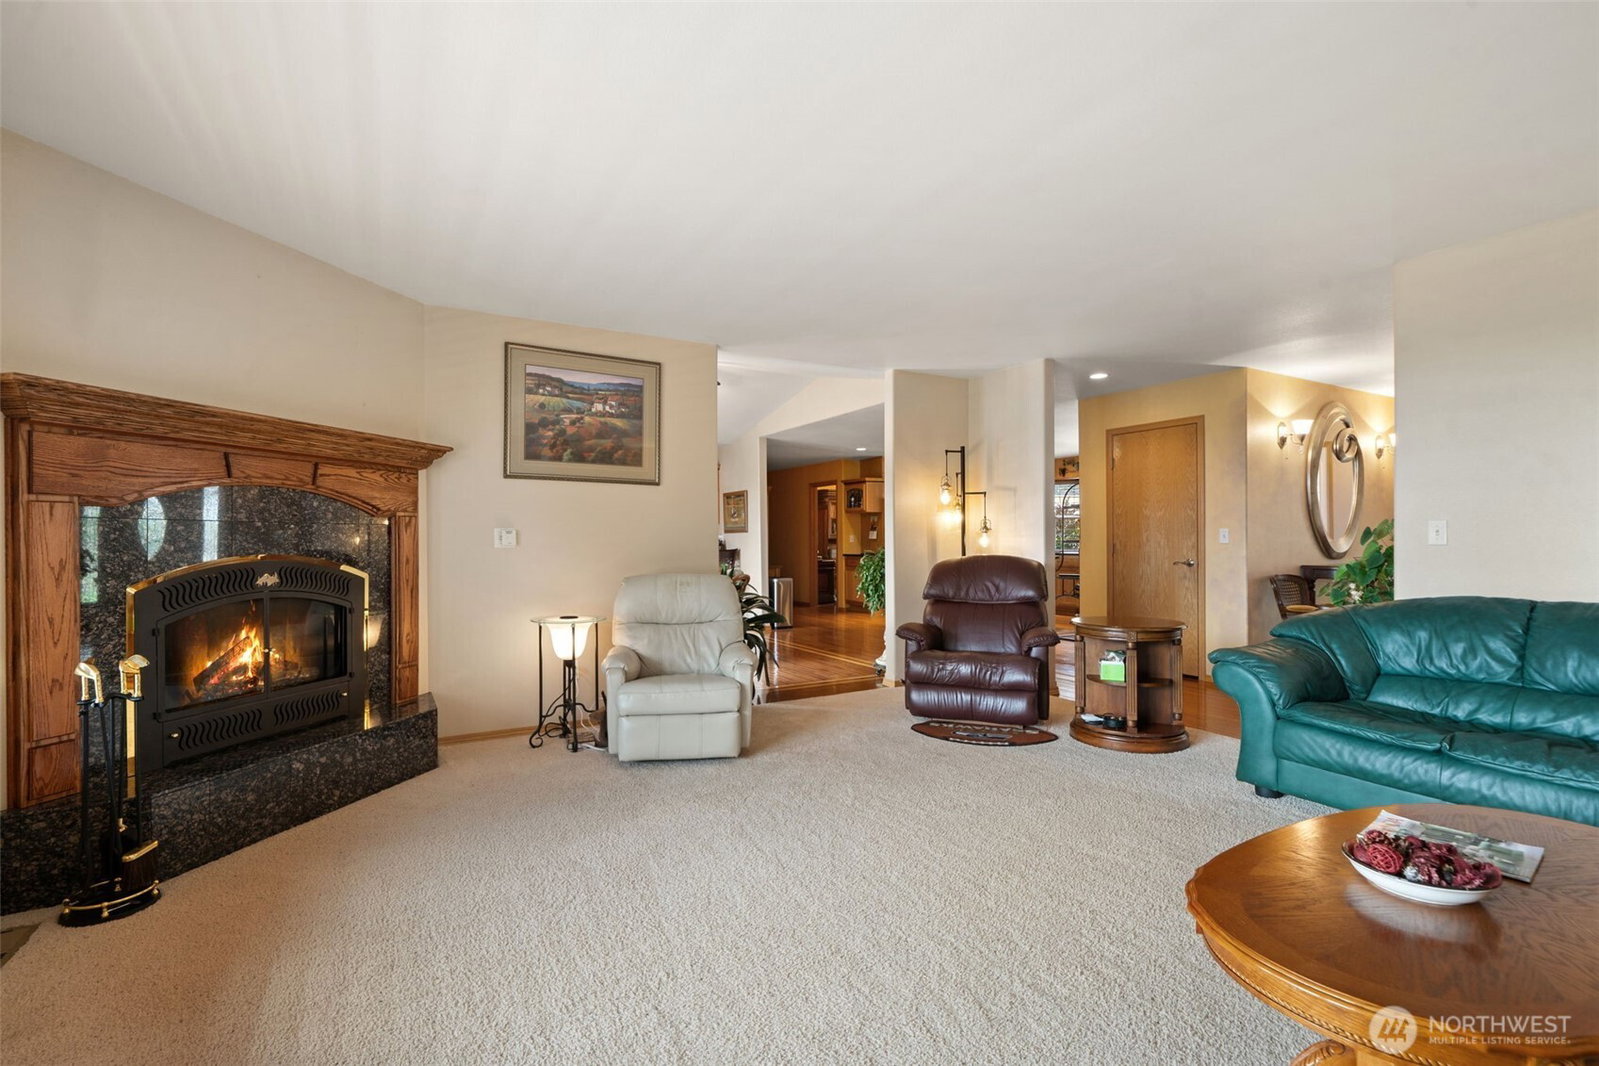
Experience space, privacy, and Northwest charm in this impressive custom home on a quiet cul-de-sac in Lakeland Village. Offering over 5,000 sq ft, it’s ideal for single or multi-generational living. The 2,598 sq ft main level features a seamless layout with multiple bedrooms, including a spacious primary suite with a 5-piece bath, walk-in closet, and direct access to an expansive view deck. Nearly 1,000 sq ft of outdoor living showcases stunning Case Inlet views—perfect for entertaining or relaxing. The well-appointed kitchen offers granite countertops, double ovens, and ample storage, flowing into formal dining and living areas with beautiful hardwood floors. A 2,598 sq ft roughed-in daylight basement provides incredible flexibility with space for a second kitchen, living area, bedrooms, and baths—ideal for a private apartment or additional living. Located in a sought-after 27-hole golf course community, this home delivers comfort, versatility, and an exceptional setting.
/u.realgeeks.media/homes77/logo-full.png)
Additional Information
- Community
- Lakeland Village
- Style
- 16 - 1 Story w/Bsmnt.
- Basement
- Daylight, Partially Finished, Roughed In
- Year Built
- 2006
- Total Covered Parking
- 2
- View
- Bay, See Remarks, Sound, Territorial
- Roof
- Composition
- Site Features
- Cable TV, Deck, High Speed Internet, Propane
- Tax Year
- 2026
- HOA Dues
- $301
- School District
- North Mason #403
- Elementary School
- Belfair Elem
- Middle School
- Hawkins Mid
- High School
- North Mason Snr High
- Potential Terms
- Cash, Conventional, FHA, VA Loan
- Interior Features
- Bath Off Primary, Dbl Pane/Storm Window, Dining Room, Fireplace, French Doors, Walk-In Closet(s), Water Heater
- Flooring
- Hardwood, Vinyl, Carpet
- Driving Directions
- Hwy 3 to Homestead Dr. Left on Old Ranch Rd. Left on Rainier Ct. Follow to address on the left.
- Appliance
- Dishwasher, Double Oven, Microwave, Refrigerator, Stove(s)/Range(s)
- Appliances Included
- Dishwasher(s), Double Oven, Microwave(s), Refrigerator(s), Stove(s)/Range(s)
- Water Heater Type
- Electric
- Energy Source
- Electric, Propane
 Based on information submitted to the MLS GRID as of . All data is obtained from various sources and may not have been verified by broker or MLS GRID. Supplied Open House Information is subject to change without notice. All information should be independently reviewed and verified for accuracy. Properties may or may not be listed by the office/agent presenting the information.IDX information is provided exclusively for consumers’ personal noncommercial use, and may not be used for any purpose other than to identify prospective properties consumers may be interested in purchasing.