11280 Marine View Drive SW, Seattle, WA 98146
- $1,423,000
- 3
- BD
- 3
- BA
- 2,200
- SqFt




Listing courtesy of Windermere West Metro. Selling Office: Windermere West Metro.
- Sold Price
- $1,423,000
- List Price
- $1,350,000
- Status
- SOLD
- MLS#
- 2542097
- Closing Date
- Jul 14, 2026
- Days on Market
- 5
- Bedrooms
- 3
- Finished SqFt
- 2,200
- Area Total SqFt
- 2200
- Annual Tax Ammount
- 10212.46
- Lot Size (sq ft)
- 8,100
- Fireplace
- Yes
- Sewer
- Sewer Connected
- Offer Review Date
- 2026-06-23
Property Description
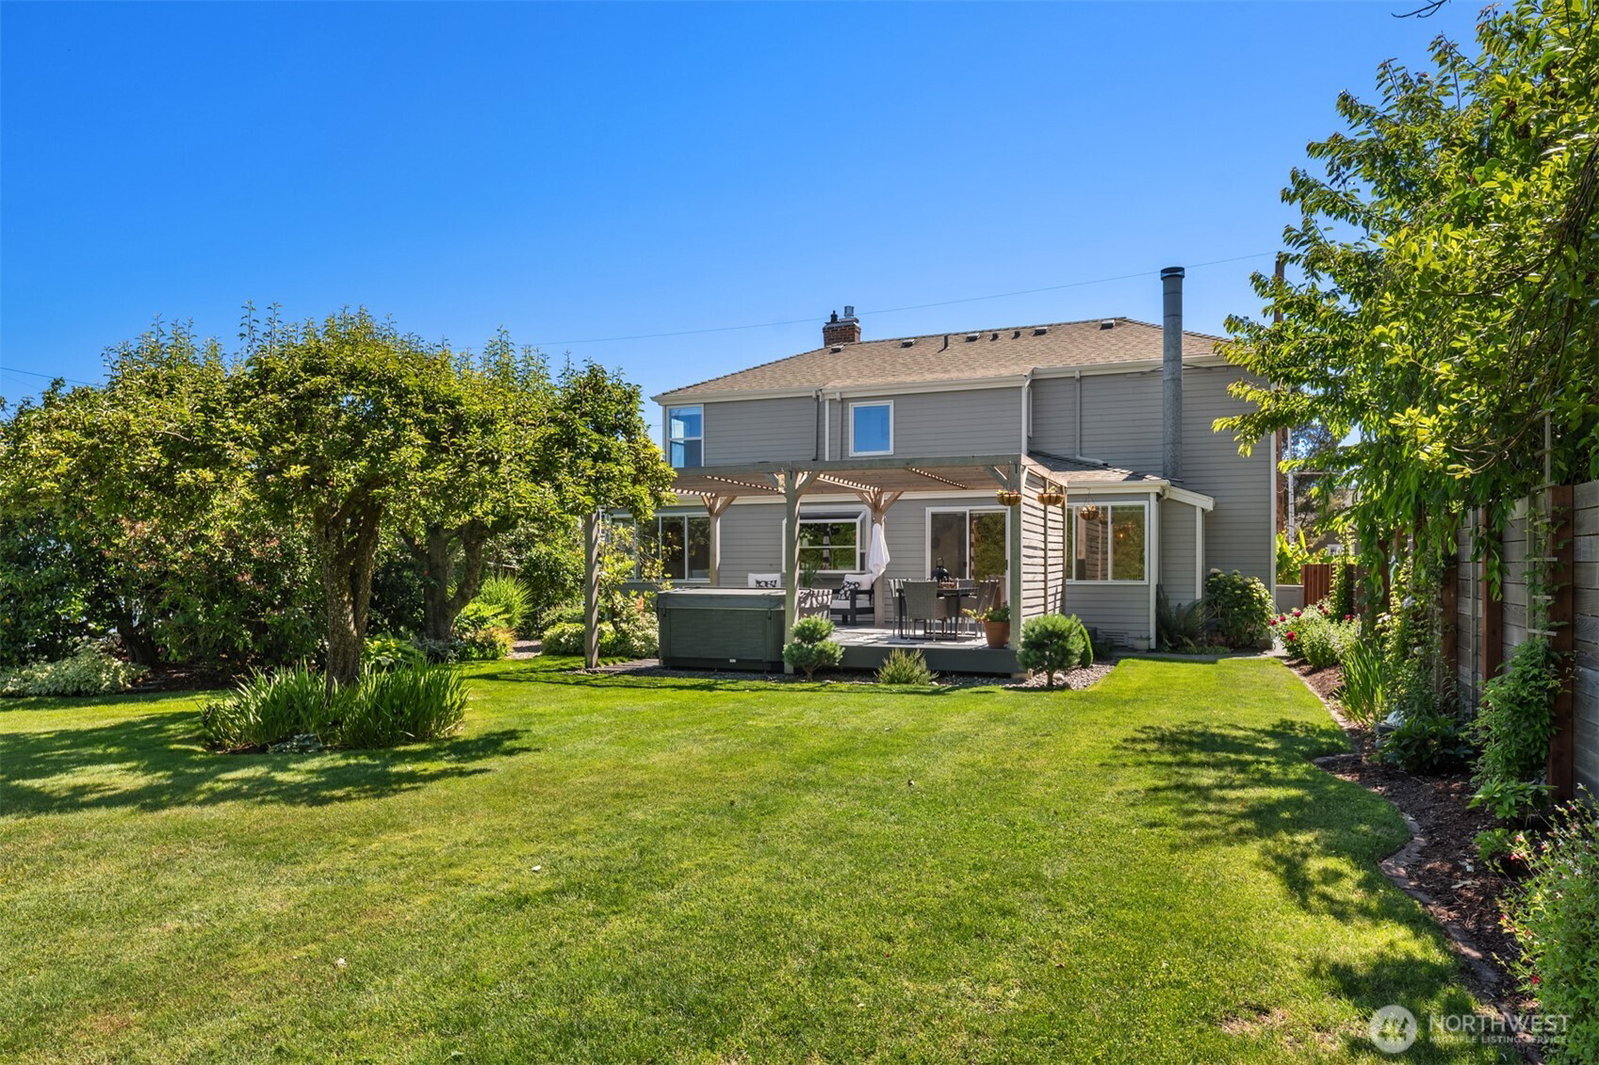
Exceptional Marine View Drive retreat, where breathtaking landscaping and beautiful views of the Sound and mountains create a setting that feels worlds away from the pace of the city. Natural light fills the refreshed 3-bedroom / 2.5-bath home, highlighting hardwood floors, both gas and wood-burning fireplaces, multiple gathering spaces, and thoughtful updates throughout. The spacious primary suite features a private deck for morning coffee or evening sunsets, a custom walk-in closet, and a spa-sized bath, while two additional big bedrooms and a tiled bath complete the upper level. The true centerpiece of the property is the backyard. Reminiscent of a Better Homes & Gardens showcase, it features lush greenery, fruit trees, a fenced yard, an entertainment-sized composite deck, and a hot tub perfect for relaxing under the stars. Whether gathering with friends or enjoying a quiet night at home, the outdoor spaces are designed for year-round enjoyment. This turnkey home has been meticulously maintained, with system updates including Hardie Plank siding, a gas furnace, copper plumbing, updated wiring, and more. A two-car attached garage and additional driveway parking provide ample storage and convenience. As a bonus, community beach rights and access to a gated beach trail are just moments from the home. Here, vacation living isn't reserved for weekends—it's part of everyday life.
/u.realgeeks.media/homes77/logo-full.png)
Additional Information
- Community
- Marine View
- Style
- 12 - 2 Story
- Basement
- None
- Year Built
- 1937
- Total Covered Parking
- 2
- View
- Mountains, Partial, Sound
- Roof
- Composition
- Site Features
- Deck, Fenced-Partially, Gas Available, Hot Tub/Spa, RV Parking, Shop, Sprinkler System
- Tax Year
- 2026
- School District
- Seattle
- Elementary School
- Arbor Heights
- Middle School
- Denny Mid
- High School
- Sealth High
- Potential Terms
- Cash, Conventional
- Interior Features
- Bath Off Primary, Dbl Pane/Storm Window, Dining Room, Fireplace, French Doors, Sprinkler System, Walk-In Closet(s), Water Heater
- Flooring
- Ceramic Tile, Hardwood
- Driving Directions
- GPS works great!
- Appliance
- Dishwasher, Disposal, Dryer, Refrigerator, Stove(s)/Range(s), Washer
- Appliances Included
- Dishwasher(s), Dryer(s), Garbage Disposal, Refrigerator(s), Stove(s)/Range(s), Washer(s)
- Water Heater Location
- Garage
- Water Heater Type
- Gas
- Energy Source
- Electric, Natural Gas
 Based on information submitted to the MLS GRID as of . All data is obtained from various sources and may not have been verified by broker or MLS GRID. Supplied Open House Information is subject to change without notice. All information should be independently reviewed and verified for accuracy. Properties may or may not be listed by the office/agent presenting the information.IDX information is provided exclusively for consumers’ personal noncommercial use, and may not be used for any purpose other than to identify prospective properties consumers may be interested in purchasing.