4625 Viridian Avenue SW, Port Orchard, WA 98367
- $589,000
- 3
- BD
- 2
- BA
- 1,800
- SqFt




Listing courtesy of Neighborhood Experts Real Est.. Selling Office: John L. Scott Port Ludlow.
- Sold Price
- $589,000
- List Price
- $599,000
- Status
- SOLD
- MLS#
- 2541970
- Closing Date
- Jul 21, 2026
- Days on Market
- 2
- Bedrooms
- 3
- Finished SqFt
- 1,800
- Area Total SqFt
- 1800
- Annual Tax Ammount
- 4473
- Lot Size (sq ft)
- 4,792
- Fireplace
- Yes
- Sewer
- Sewer Connected
Property Description
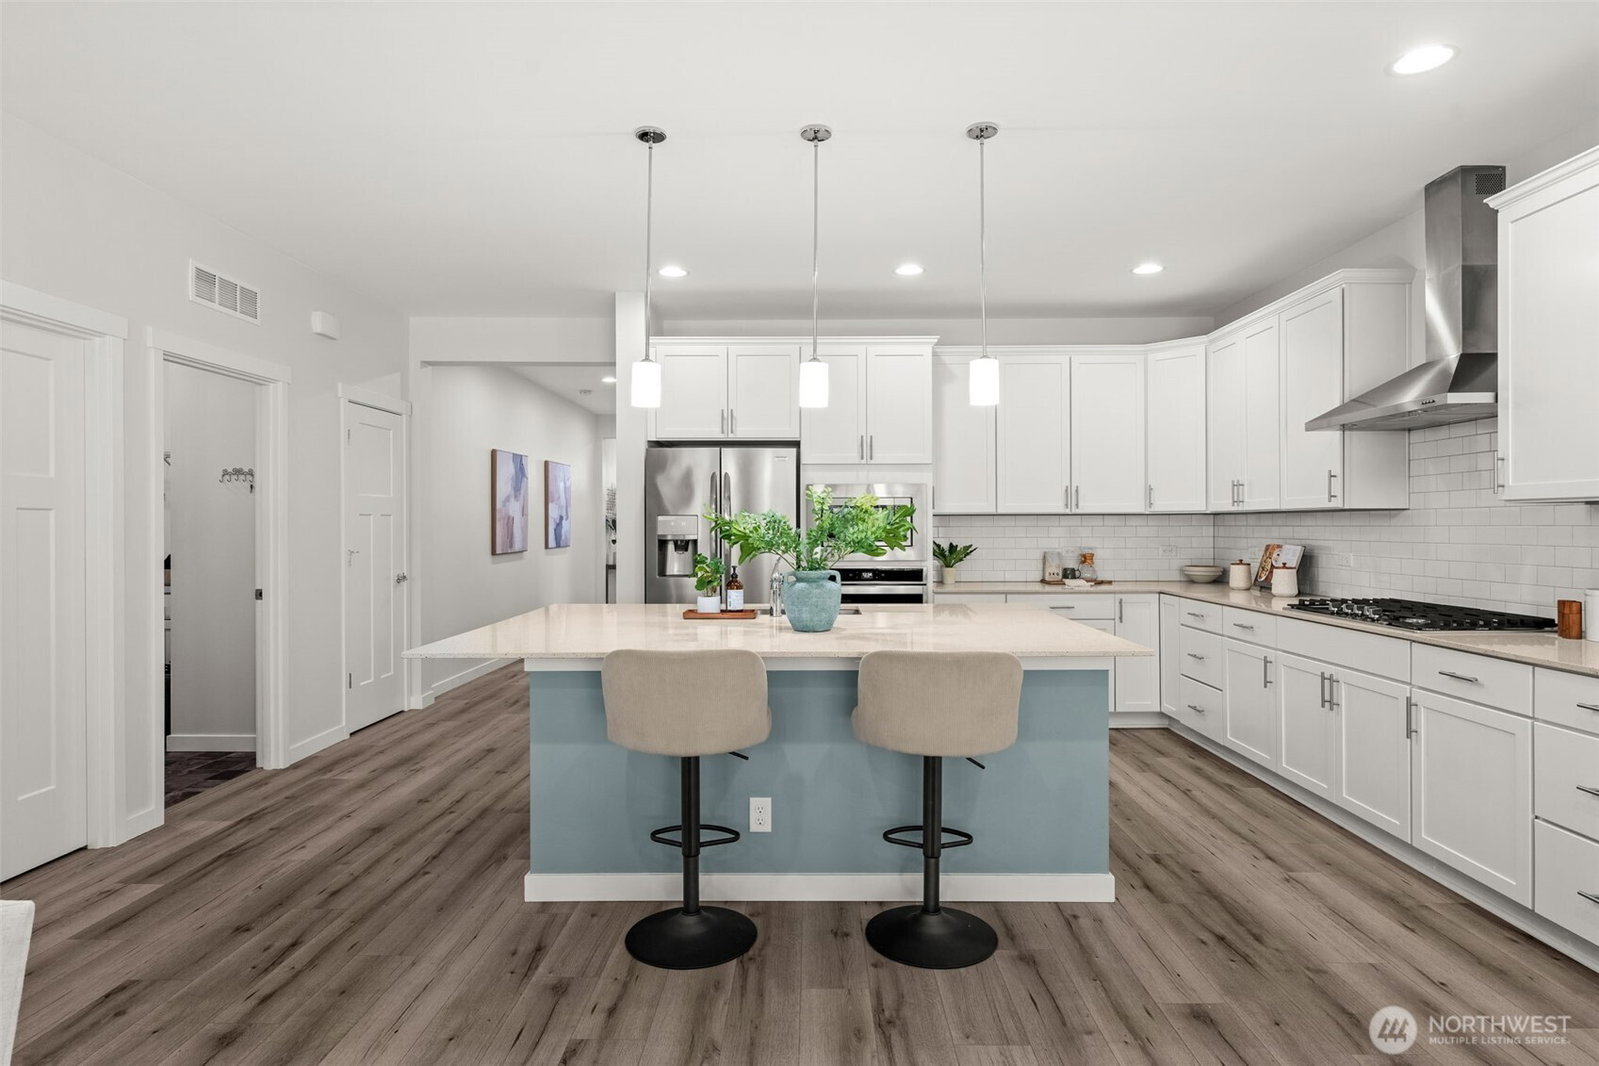
Welcome to easy living in McCormick Woods! This beautifully maintained 3-bedroom, 1-story Craftsman offers the perfect blend of comfort, style, and convenience. The open-concept floor plan features 9-foot ceilings, abundant natural light, and a spacious great room that flows seamlessly into the kitchen with a large island, soft-close cabinetry, stainless steel appliances, and a gas cooktop. The private primary suite is a true retreat with generous counter space, and a well-designed 5-piece bath and oversized walkin closet.Step outside to the covered patio and enjoy a low-maintenance backyard backing to a greenbelt for added privacy. Better than new construction, this home includes window blinds, appliances, and landscaping already in place—without the wait for completion. Lightly lived in and move-in ready, it's an ideal option for those looking to downsize without sacrificing quality or space.Enjoy all that McCormick Woods has to offer, including a clubhouse, championship golf course, miles of walking trails, parks, and a vibrant community atmosphere. Conveniently located just minutes from Highway 16, making commutes to Bangor, Bremerton Ship Yard, and surrounding areas a breeze.
/u.realgeeks.media/homes77/logo-full.png)
Additional Information
- Community
- McCormick
- Style
- 10 - 1 Story
- Basement
- None
- Year Built
- 2021
- Total Covered Parking
- 2
- View
- Territorial
- Roof
- Composition
- Site Features
- Fenced-Fully, High Speed Internet, Outbuildings
- Tax Year
- 2025
- HOA Dues
- $213
- School District
- South Kitsap
- Elementary School
- Sidney Glen Elem
- Middle School
- Cedar Heights Jh
- High School
- So. Kitsap High
- Potential Terms
- Cash, Conventional, FHA, VA Loan
- Interior Features
- Bath Off Primary, Dbl Pane/Storm Window, Dining Room, Fireplace, Pantry, Walk-In Closet(s), Water Heater
- Flooring
- Vinyl Plank, Carpet
- Driving Directions
- GPS friendly
- Appliance
- Dishwasher, Microwave, Refrigerator, Stove(s)/Range(s)
- Appliances Included
- Dishwasher(s), Microwave(s), Refrigerator(s), Stove(s)/Range(s)
- Water Heater Location
- Garage
- Water Heater Type
- Tankless
- Energy Source
- Electric, Natural Gas
 Based on information submitted to the MLS GRID as of . All data is obtained from various sources and may not have been verified by broker or MLS GRID. Supplied Open House Information is subject to change without notice. All information should be independently reviewed and verified for accuracy. Properties may or may not be listed by the office/agent presenting the information.IDX information is provided exclusively for consumers’ personal noncommercial use, and may not be used for any purpose other than to identify prospective properties consumers may be interested in purchasing.