Share this with your friends


(253) 209-4200
Real Estate Company
14423 SE 89th Place, Newcastle, WA 98059
- $1,975,000
- 4
- BD
- 3
- BA
- 3,180
- SqFt




Listing Broker: Windermere Real Estate/East; Nik Rebhuhn; ; Selling Office: Skyline Properties, Inc..
- Sold Price
- $1,975,000
- List Price
- $1,985,000
- Status
- SOLD
- MLS#
- 2540450
- Closing Date
- Jul 15, 2026
- Days on Market
- 21
- Bedrooms
- 4
- Finished SqFt
- 3,180
- Area Total SqFt
- 3180
- Annual Tax Ammount
- 16207
- Lot Size (sq ft)
- 13,559
- Fireplace
- Yes
- Sewer
- Sewer Connected
Property Description
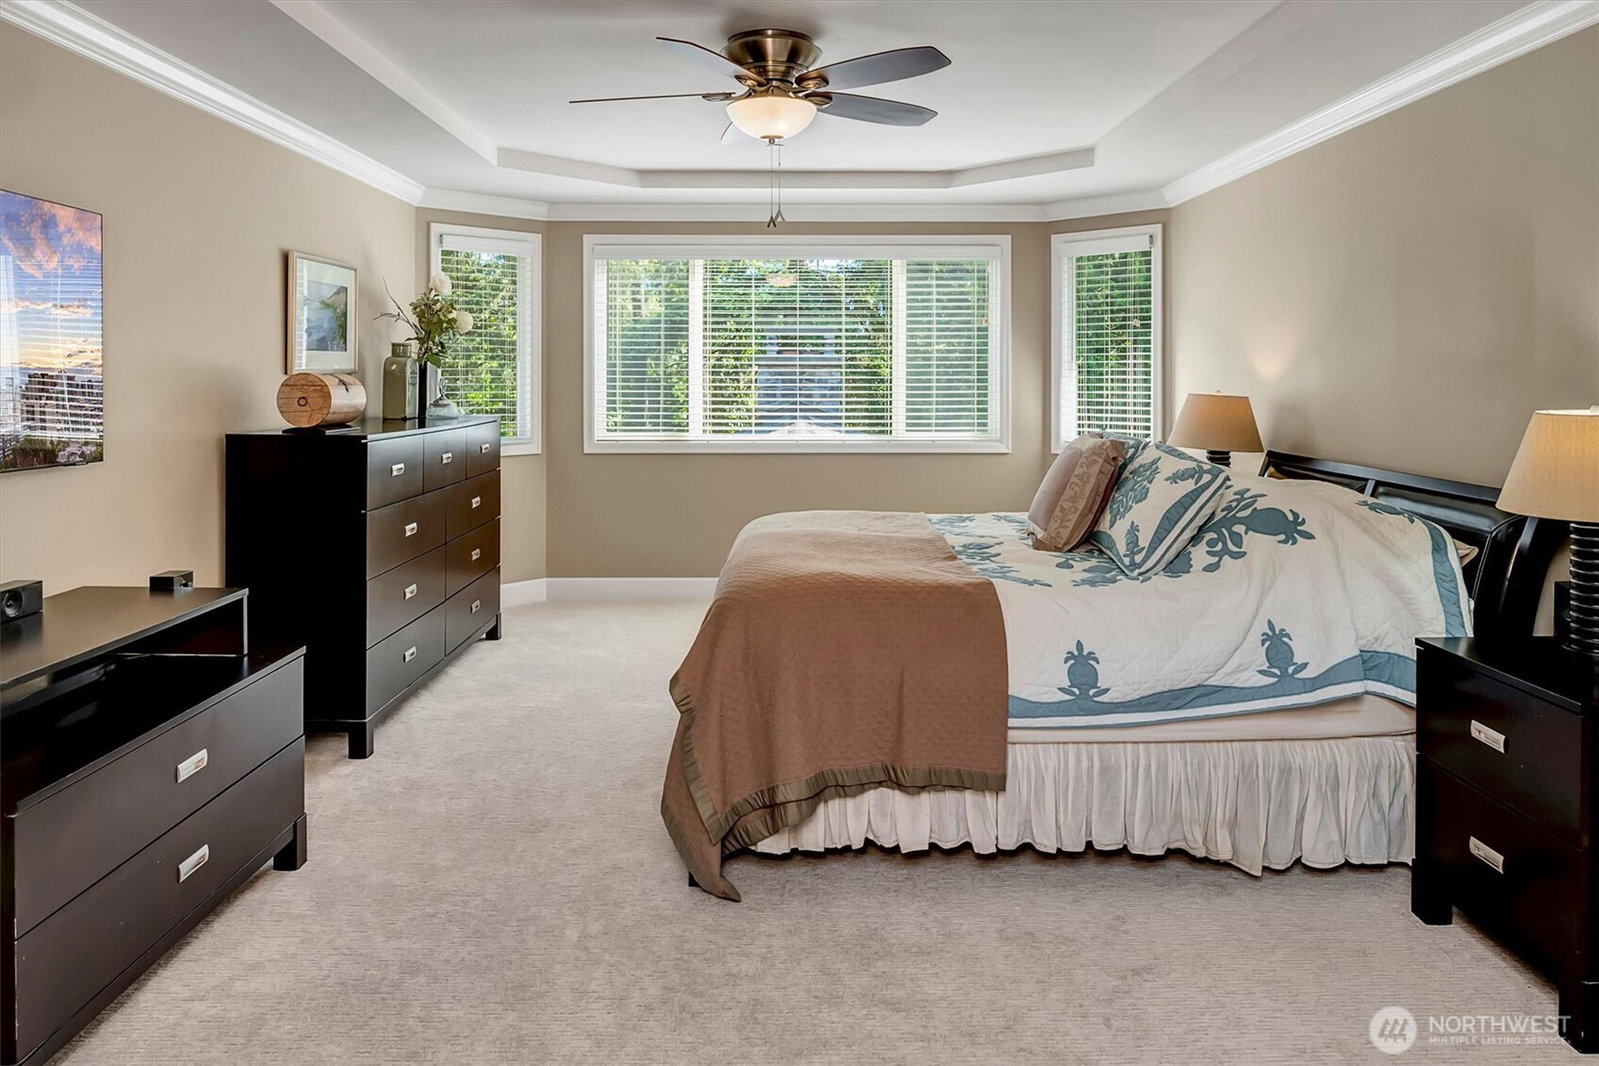
One of the finest outdoor living spaces currently available in The Highlands at Newcastle! A rare opportunity to own one of the community's premier outdoor living properties. Perfectly positioned on a private cul-de-sac lot backing to tranquil wooded green space, this beautifully updated Burnstead Craftsman offers an exceptional blend of indoor comfort and outdoor entertaining. The expansive covered outdoor living room features a stone fireplace, built-in heaters, television, beverage refrigerators, and year-round enjoyment in a setting that feels like a private resort. Inside, the home showcases refined millwork, soaring two-story living spaces, classic wainscoting, refreshed hardwood flooring, a hardwood staircase, and two gas fireplaces. The chef's kitchen with oversized island opens seamlessly to the great room and outdoor living spaces, creating an ideal environment for entertaining. A rare flat and exceptionally private backyard provides room to relax, play, and gather while enjoying the peaceful green space backdrop. Built by renowned Burnstead Construction and thoughtfully updated throughout, this is a home where the outdoor living experience is every bit as impressive as the interior.
/u.realgeeks.media/homes77/logo-full.png)
Additional Information
- Community
- Newcastle
- Style
- 12 - 2 Story
- Basement
- None
- Year Built
- 2003
- Total Covered Parking
- 3
- View
- Territorial
- Roof
- Composition
- Site Features
- Cable TV, Electric Car Charging, Fenced-Fully, High Speed Internet, Outdoor Fireplace, Patio, Sprinkler System
- Tax Year
- 2025
- HOA Dues
- $750
- School District
- Issaquah
- Elementary School
- Newcastle
- Middle School
- Cougar Mountain Middle
- High School
- Liberty Snr High
- Potential Terms
- Cash, Conventional
- Interior Features
- Bath Off Primary, Ceiling Fan(s), Dbl Pane/Storm Window, Dining Room, Fireplace, French Doors, High Tech Cabling, Skylight(s), Sprinkler System, Vaulted Ceiling(s), Walk-In Closet(s), Water Heater
- Flooring
- Ceramic Tile, Hardwood, Carpet
- Driving Directions
- From 405, take the Coal Creek exit, head south on Coal Creek, turn left on se 91st St, then turn left on 140th Ave SE, then right on SE 89th Pl. Home on right near the end of the cul-de-sac.
- Appliance
- Dishwasher, Disposal, Double Oven, Dryer, Microwave, Refrigerator, Stove(s)/Range(s), Washer
- Appliances Included
- Dishwasher(s), Double Oven, Dryer(s), Garbage Disposal, Microwave(s), Refrigerator(s), Stove(s)/Range(s), Washer(s)
- Water Heater Location
- Garage
- Water Heater Type
- Gas
- Energy Source
- Natural Gas
 Based on information submitted to the MLS GRID as of . All data is obtained from various sources and may not have been verified by broker or MLS GRID. Supplied Open House Information is subject to change without notice. All information should be independently reviewed and verified for accuracy. Properties may or may not be listed by the office/agent presenting the information.IDX information is provided exclusively for consumers’ personal noncommercial use, and may not be used for any purpose other than to identify prospective properties consumers may be interested in purchasing.