Share this with your friends


(253) 209-4200
Real Estate Company
14428 SE 49th Street, Bellevue, WA 98006
- $1,387,500
- 4
- BD
- 3
- BA
- 2,230
- SqFt




Listing Broker: Windermere Real Estate/East; David Eastern; ; Selling Office: Columbia Partners Real Estate.
- Sold Price
- $1,387,500
- List Price
- $1,425,000
- Status
- SOLD
- MLS#
- 2539512
- Closing Date
- Jul 30, 2026
- Days on Market
- 19
- Bedrooms
- 4
- Finished SqFt
- 2,230
- Area Total SqFt
- 2230
- Annual Tax Ammount
- 9939
- Lot Size (sq ft)
- 10,000
- Fireplace
- Yes
- Sewer
- Sewer Connected
Property Description
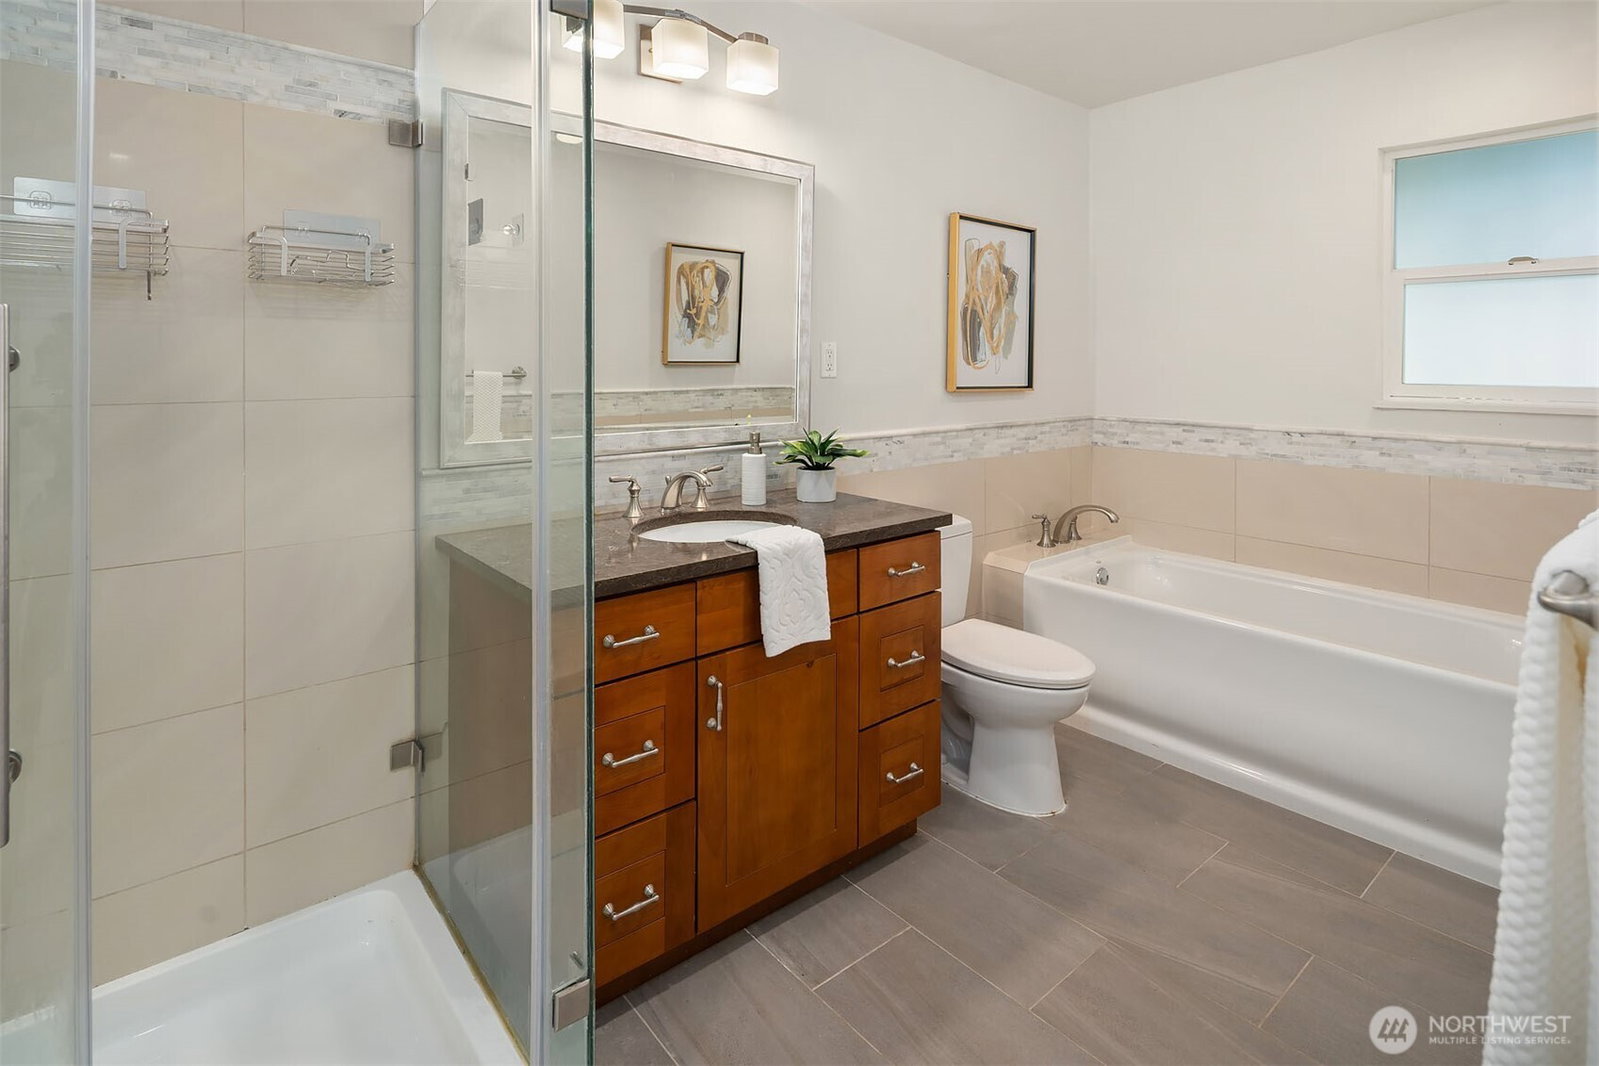
Beautifully updated residence in the sought after Eaglesmere community with Mt. Baker views and award winning Bellevue schools. This extraordinary residence offers over 2,200 square feet of inviting living space, including 4 generous bedrooms, 2.75 bathrooms, and a large lower level rec room that provides excellent flexibility for play, media, fitness, or working from home. The oversized great room is filled with natural light from walls of windows and soaring vaulted ceilings, with a dramatic brick and stone framed wood fireplace creating a warm and memorable centerpiece. Recent updates include fresh interior and exterior paint, new carpet, an updated kitchen with slab granite and stainless steel appliances, remodeled bathrooms, and a refreshed landscape. Step outside to an entertaining sized tiered deck with beautiful views of Mt. Baker overlooking a fully fenced shy quarter acre lot surrounded by lush, mature landscaping. Meandering flagstone walkways, generous lawn space, and a sizable flagstone firepit area create a wonderful outdoor setting to enjoy year round. Conveniently located near parks, trails, I 90, Downtown Bellevue, Factoria, and T-Mobile. Served by Spiritridge Elementary, Tillicum Middle, and Newport High School.
/u.realgeeks.media/homes77/logo-full.png)
Additional Information
- Community
- Somerset
- Style
- 14 - Split Entry
- Basement
- Daylight, Finished
- Year Built
- 1975
- Total Covered Parking
- 2
- View
- Mountains, Territorial
- Roof
- Composition
- Site Features
- Cable TV, Deck, Fenced-Fully, Gas Available, High Speed Internet, Patio, Sprinkler System
- Tax Year
- 2025
- HOA Dues
- $17
- School District
- Bellevue
- Elementary School
- Spiritridge Elem
- Middle School
- Tillicum Mid
- High School
- Newport Snr High
- Potential Terms
- Cash, Conventional, FHA, VA Loan
- Interior Features
- Bath Off Primary, Dining Room, Fireplace, Vaulted Ceiling(s), Water Heater
- Flooring
- Laminate, Carpet
- Driving Directions
- From Highland Drive turn onto SE 49th Street. Home will be on the left.
- Appliance
- Dishwasher, Disposal, Dryer, Microwave, Refrigerator, Stove(s)/Range(s), Washer
- Appliances Included
- Dishwasher(s), Dryer(s), Garbage Disposal, Microwave(s), Refrigerator(s), Stove(s)/Range(s), Washer(s)
- Water Heater Location
- Garage
- Water Heater Type
- Electric
- Energy Source
- Electric, Natural Gas
 Based on information submitted to the MLS GRID as of . All data is obtained from various sources and may not have been verified by broker or MLS GRID. Supplied Open House Information is subject to change without notice. All information should be independently reviewed and verified for accuracy. Properties may or may not be listed by the office/agent presenting the information.IDX information is provided exclusively for consumers’ personal noncommercial use, and may not be used for any purpose other than to identify prospective properties consumers may be interested in purchasing.