Share this with your friends


(253) 209-4200
Real Estate Company
21317 130th Avenue SE, Kent, WA 98031
- $950,000
- 4
- BD
- 3
- BA
- 2,906
- SqFt




Listing Broker: Jason Mitchell Real Estate WA; Tim Tilbury; ; Selling Office: Windermere Real Estate GH LLC.
- Sold Price
- $950,000
- List Price
- $940,000
- Status
- SOLD
- MLS#
- 2539361
- Closing Date
- Jul 16, 2026
- Days on Market
- 2
- Bedrooms
- 4
- Finished SqFt
- 2,906
- Area Total SqFt
- 2906
- Annual Tax Ammount
- 9706
- Lot Size (sq ft)
- 5,052
- Fireplace
- Yes
- Sewer
- Sewer Connected
Property Description
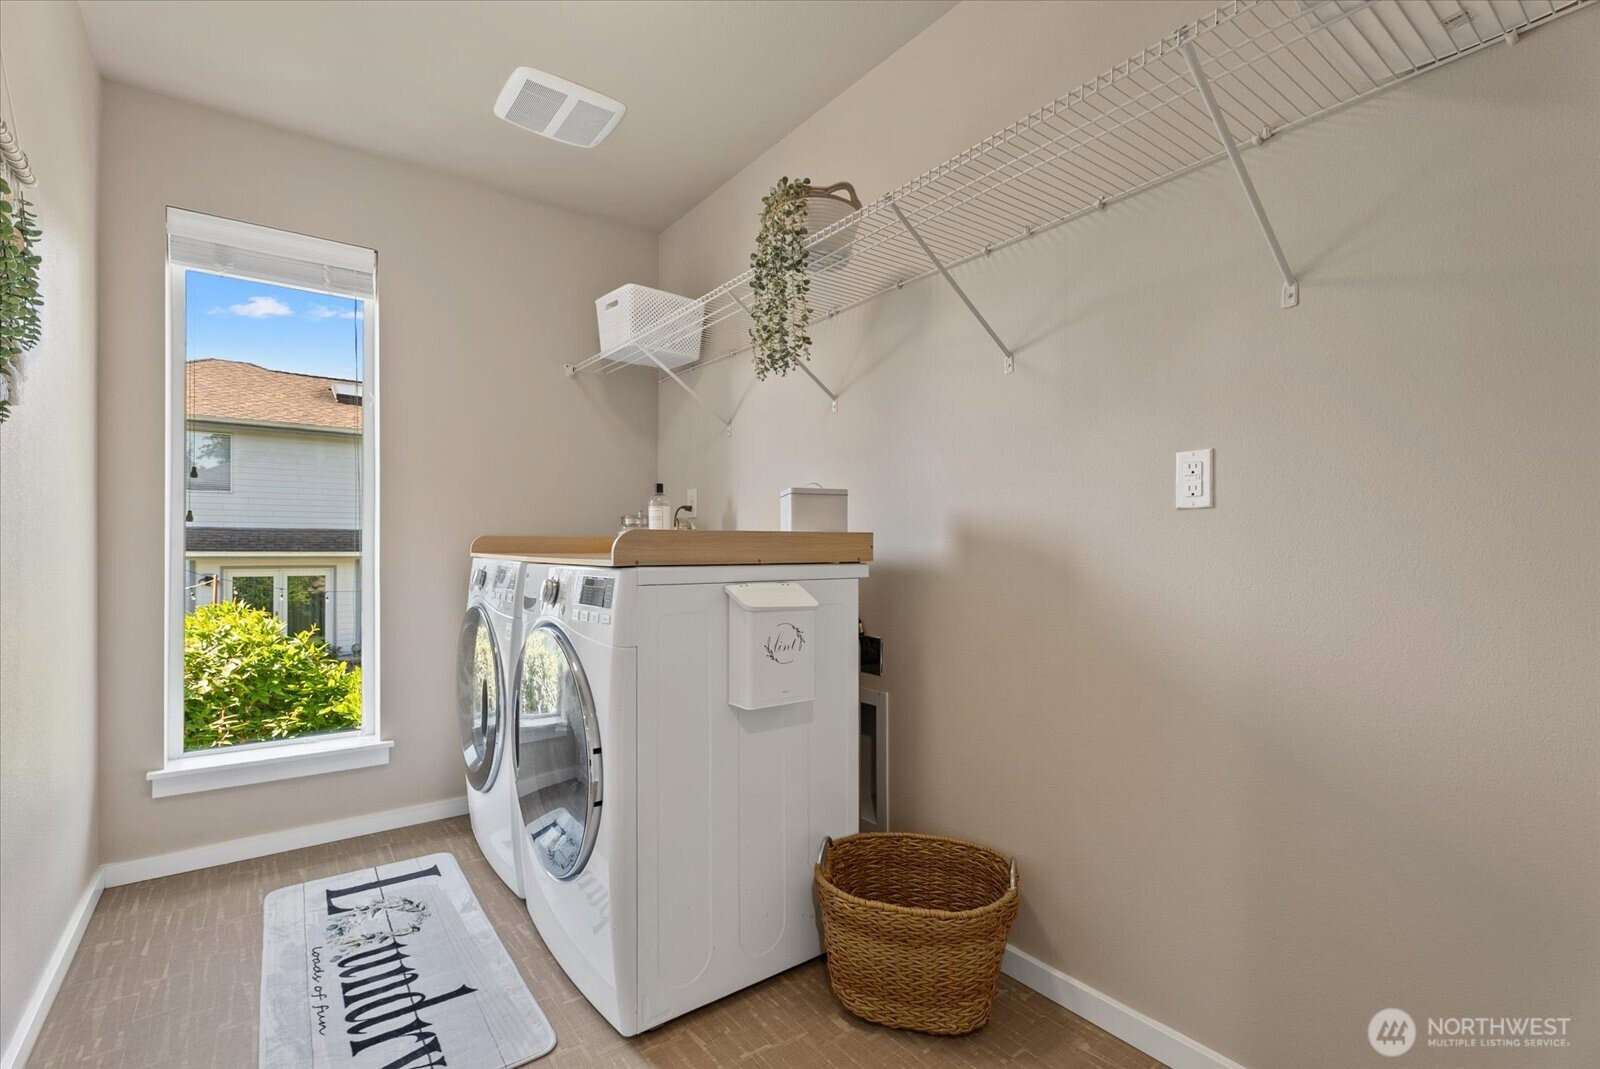
Discover the exceptional design, craftsmanship & lifestyle that have made MainVue one of the Pacific Northwest’s most sought after builders. Nestled within the coveted Willowcrest community, this beautifully maintained home offers the perfect blend of modern elegance, functional living & effortless entertaining. A striking streetscape welcomes you inside, where thoughtful architectural details & light-filled spaces create an inviting atmosphere. Beyond the dedicated office & powder room, the heart of the home showcases a chef-inspired kitchen w/premium finishes, oversized walk-in pantry & seamless flow into the dining & great room. MainVue’s signature Outdoor Room extends the living space year round, providing the perfect setting for entertaining or quiet relaxation. Additional highlights include central A/C & a low maintenance backyard designed for today’s busy lifestyle. Upstairs, a versatile loft offers flexible space for a media room, study, or office. The luxurious primary suite serves as a private sanctuary, complete w/a spa inspired 5 piece bath & generous proportions. Three additional bedrooms, a full guest bath & a conveniently located laundry room complete the upper level. Willowcrest is more than a neighborhood; it’s a vibrant community featuring resident events, nearby parks, highly regarded schools, shopping, dining & convenient commuter access. Experience the quality & elevated lifestyle that make Willowcrest one of the area’s most desirable places to call home.
/u.realgeeks.media/homes77/logo-full.png)
Additional Information
- Community
- Kentridge
- Style
- 12 - 2 Story
- Basement
- None
- Year Built
- 2017
- Total Covered Parking
- 2
- Roof
- Composition
- Site Features
- Cable TV, Deck, Fenced-Fully, Gas Available, High Speed Internet, Patio, Sprinkler System
- Tax Year
- 2025
- HOA Dues
- $75
- School District
- Kent
- Elementary School
- Lake Youngs Elem
- Middle School
- Northwood Jnr High
- High School
- Kentridge High
- Potential Terms
- Cash, Conventional, FHA, VA Loan
- Interior Features
- Bath Off Primary, Dbl Pane/Storm Window, Dining Room, Fireplace, French Doors, High Tech Cabling, Loft, Pantry, Walk-In Closet(s), Water Heater
- Flooring
- Ceramic Tile, Laminate, Vinyl, Carpet
- Driving Directions
- From Oakleigh.Turn Left on 108th Ave Se.Turn Right on SE Kent Kanglely Rd.Turn Left on 116th Ave SE.Turn Right on SE 256th St.Turn Left on SE 208th St.Turn Left on 127th PL SE.Turn Left on SE 213th St
- Appliance
- Dishwasher, Dryer, Microwave, Refrigerator, Stove(s)/Range(s), Tankless Water Heater, Washer
- Appliances Included
- Dishwasher(s), Dryer(s), Microwave(s), Refrigerator(s), Stove(s)/Range(s), Washer(s)
- Water Heater Location
- Garage
- Water Heater Type
- Gas
- Energy Source
- Electric, Natural Gas
 Based on information submitted to the MLS GRID as of . All data is obtained from various sources and may not have been verified by broker or MLS GRID. Supplied Open House Information is subject to change without notice. All information should be independently reviewed and verified for accuracy. Properties may or may not be listed by the office/agent presenting the information.IDX information is provided exclusively for consumers’ personal noncommercial use, and may not be used for any purpose other than to identify prospective properties consumers may be interested in purchasing.