22715 Country Drive E, Graham, WA 98338
- $949,950
- 4
- BD
- 4
- BA
- 3,675
- SqFt




Listing courtesy of Keller Williams Realty.
- List Price
- $949,950
- Status
- ACTIVE
- MLS#
- 2539291
- Days on Market
- 47
- Bedrooms
- 4
- Finished SqFt
- 3,675
- Area Total SqFt
- 3675
- Annual Tax Ammount
- 8761
- Internet Provider
- Xfinity
- Lot Size (sq ft)
- 73,150
- Fireplace
- Yes
- Sewer
- Septic Tank
Property Description
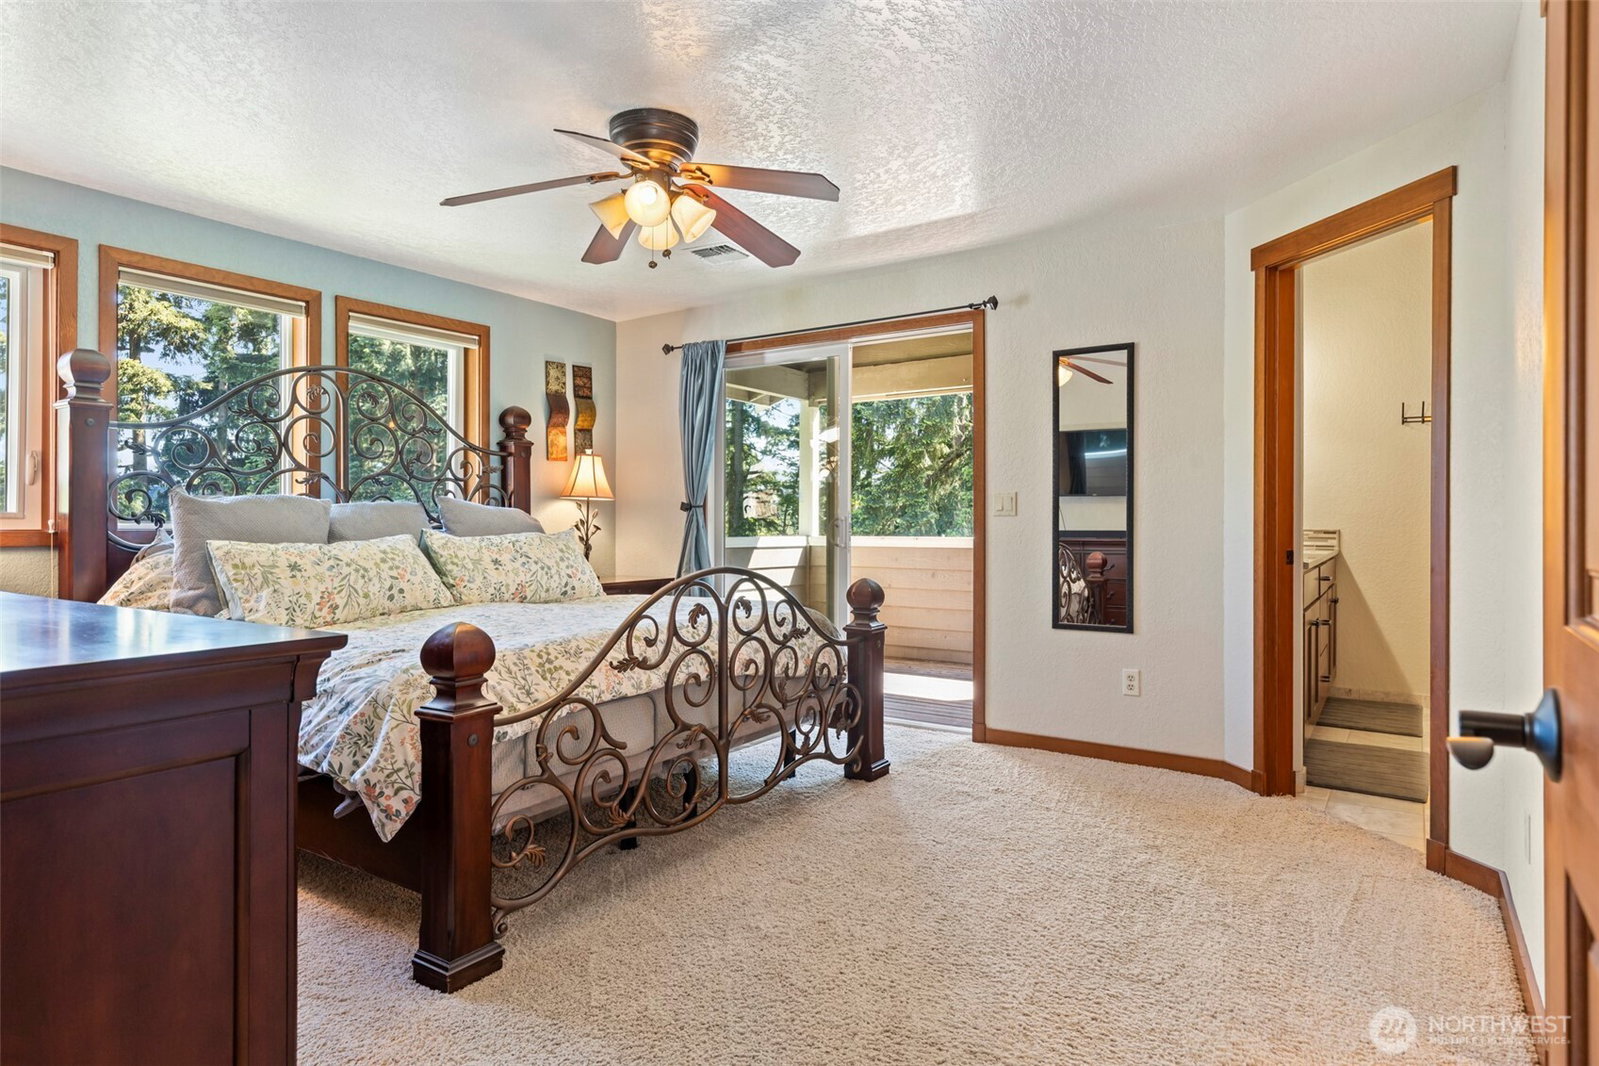
Experience breathtaking mountain views from nearly every room in this stunning custom-designed three-level country home. Thoughtfully designed with bedrooms and bathrooms on each level, this spacious residence offers 4 bedrooms and exceptional flexibility for multi- generational living or guests. Quality craftsmanship is evident throughout with solid wood doors, custom trim, built-ins, Brazilian cherry hardwood floors, ceramic tile, and granite countertops. Recent upgrades include a presidential roof, new windows, heat pump with A/C, on-demand generator, two water heaters, and a low-maintenance Trex deck. The primary suite is a true retreat featuring a walk-in closet, en-suite bath, and private covered balcony where you can soak in the incredible mountain views. Entertain with ease in the large lower level rec room complete with a wet bar. Interior workshop and abundant storage provide room for all your hobbies and projects. The exterior showcases beautiful cedar and stone siding, mature landscaping, a fully fenced backyard and a garden shed with power. Relax on the cedar-lined covered front porch with your morning coffee as deer frequently wander through the peaceful surroundings. HOA amenities include a park, playground, clubhouse, and miles of scenic non-motorized trails, making this home the perfect blend of country living, comfort, and community.
/u.realgeeks.media/homes77/logo-full.png)
Additional Information
- Community
- The Country
- Style
- 18 - 2 Stories w/Bsmnt
- Basement
- Finished
- Year Built
- 1988
- Total Covered Parking
- 2
- View
- Mountains, Territorial
- Roof
- Composition
- Site Features
- Cable TV, Deck, Fenced-Fully, High Speed Internet, Outbuildings, Patio, Propane, RV Parking, Shop
- Tax Year
- 2026
- HOA Dues
- $150
- School District
- Bethel
- Potential Terms
- Cash, Conventional, FHA, VA Loan
- Interior Features
- Bath Off Primary, Ceiling Fan(s), Dbl Pane/Storm Window, Dining Room, Fireplace, French Doors, Loft, Vaulted Ceiling(s), Walk-In Closet(s), Water Heater, Wet Bar, Wine/Beverage Refrigerator, Wired for Generator
- Flooring
- Ceramic Tile, Hardwood, Carpet
- Driving Directions
- From Meridian go East on 224th, continue on Country Drive to Address on Left.
- Appliance
- Dishwasher, Dryer, Microwave, Refrigerator, Stove(s)/Range(s), Washer
- Appliances Included
- Dishwasher(s), Dryer(s), Microwave(s), Refrigerator(s), Stove(s)/Range(s), Washer(s)
- Water Heater Location
- Basement
- Water Heater Type
- Electric
- Energy Source
- Electric, Propane, Wood
 Based on information submitted to the MLS GRID as of . All data is obtained from various sources and may not have been verified by broker or MLS GRID. Supplied Open House Information is subject to change without notice. All information should be independently reviewed and verified for accuracy. Properties may or may not be listed by the office/agent presenting the information.IDX information is provided exclusively for consumers’ personal noncommercial use, and may not be used for any purpose other than to identify prospective properties consumers may be interested in purchasing.