12301 401st Street E, Eatonville, WA 98328
- $505,000
- 3
- BD
- 2
- BA
- 1,396
- SqFt




Listing courtesy of Cobblestone Realty NW LLC. Selling Office: Crescent Realty powered by KW.
- Sold Price
- $505,000
- List Price
- $490,000
- Status
- SOLD
- MLS#
- 2538920
- Closing Date
- Jul 13, 2026
- Days on Market
- 2
- Bedrooms
- 3
- Finished SqFt
- 1,396
- Area Total SqFt
- 1396
- Annual Tax Ammount
- 4372
- Lot Size (sq ft)
- 54,885
- Sewer
- Septic Tank
Property Description
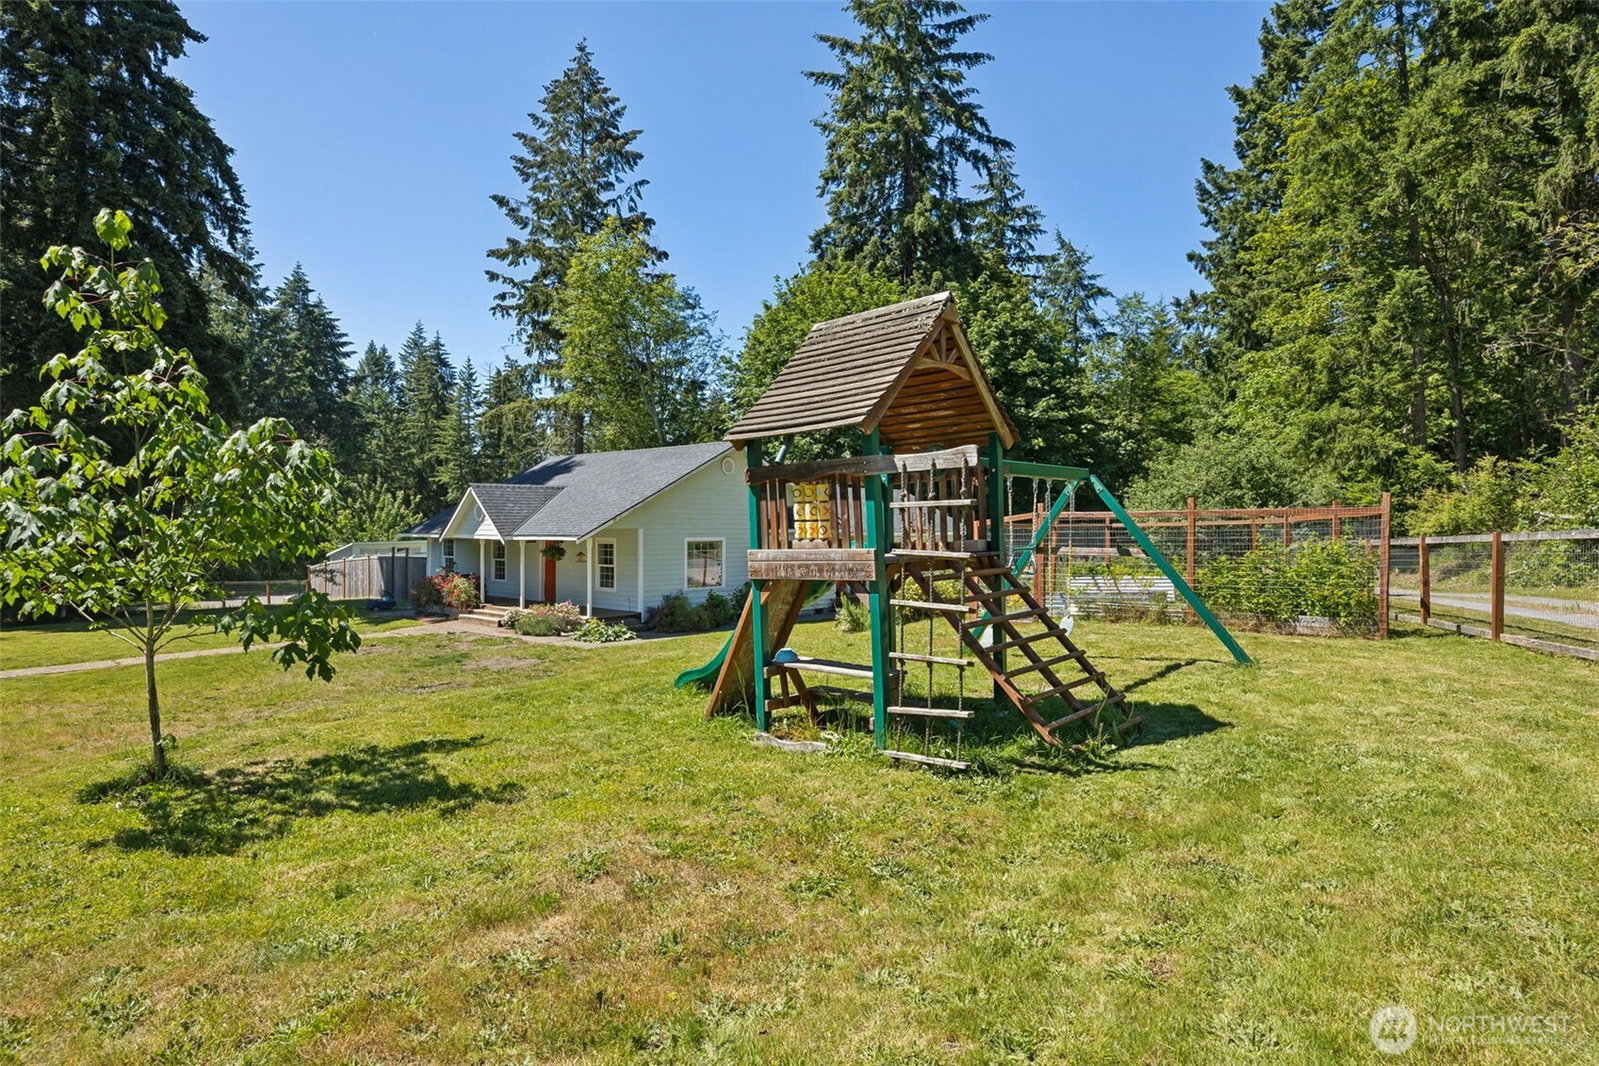
Don't let the size fool you - this country gem lives large! Charming 1396 sq ft rambler Is bursting with personality and nestled on just over an acre of mature trees, colorful gardens, and fenced outdoor space perfect for pets, play, and peaceful afternoons. Just inside the cheerful covered front porch is a welcoming living room with vaulted ceilings that lead to the kind of kitchen you want to share with friends. Butcher block island is perfect for home work, preparing a feast, and entertainment. 3 large bedrooms with slider from primary leading to private back yard retreat- separately fenced from fully fenced front yard! Garden boxes already in place and ready for veggies- fruit trees on the property too! Plenty of parking off of driveway shared with one neighbor. There's even a tree hoping you'll build a fort in it. Write your happily ever after on this one of a kind Eatonville area property!
/u.realgeeks.media/homes77/logo-full.png)
Additional Information
- Community
- Eatonville
- Style
- 10 - 1 Story
- Basement
- None
- Year Built
- 1994
- Total Covered Parking
- 2
- View
- Territorial
- Roof
- Composition
- Site Features
- Deck, Fenced-Fully, Outbuildings, Patio, Propane
- Tax Year
- 2026
- School District
- Eatonville
- Elementary School
- Buyer To Verify
- Middle School
- Buyer To Verify
- High School
- Eatonville High
- Potential Terms
- Cash, Conventional, FHA, VA Loan
- Interior Features
- Bath Off Primary, Ceiling Fan(s), Dbl Pane/Storm Window, Dining Room, Vaulted Ceiling(s), Walk-In Closet(s), Water Heater
- Flooring
- Hardwood, Vinyl, Carpet
- Driving Directions
- GPS works great. Ski Park Rd, R on 403rd, home will be up winding hill on left.
- Appliance
- Dishwasher, Dryer, Microwave, Refrigerator, Stove(s)/Range(s), Washer
- Appliances Included
- Dishwasher(s), Dryer(s), Microwave(s), Refrigerator(s), Stove(s)/Range(s), Washer(s)
- Water Heater Location
- Utility
- Water Heater Type
- Propane
- Energy Source
- Electric
 Based on information submitted to the MLS GRID as of . All data is obtained from various sources and may not have been verified by broker or MLS GRID. Supplied Open House Information is subject to change without notice. All information should be independently reviewed and verified for accuracy. Properties may or may not be listed by the office/agent presenting the information.IDX information is provided exclusively for consumers’ personal noncommercial use, and may not be used for any purpose other than to identify prospective properties consumers may be interested in purchasing.