1816 Riverview Drive NE, Auburn, WA 98002
- $730,000
- 4
- BD
- 3
- BA
- 2,240
- SqFt


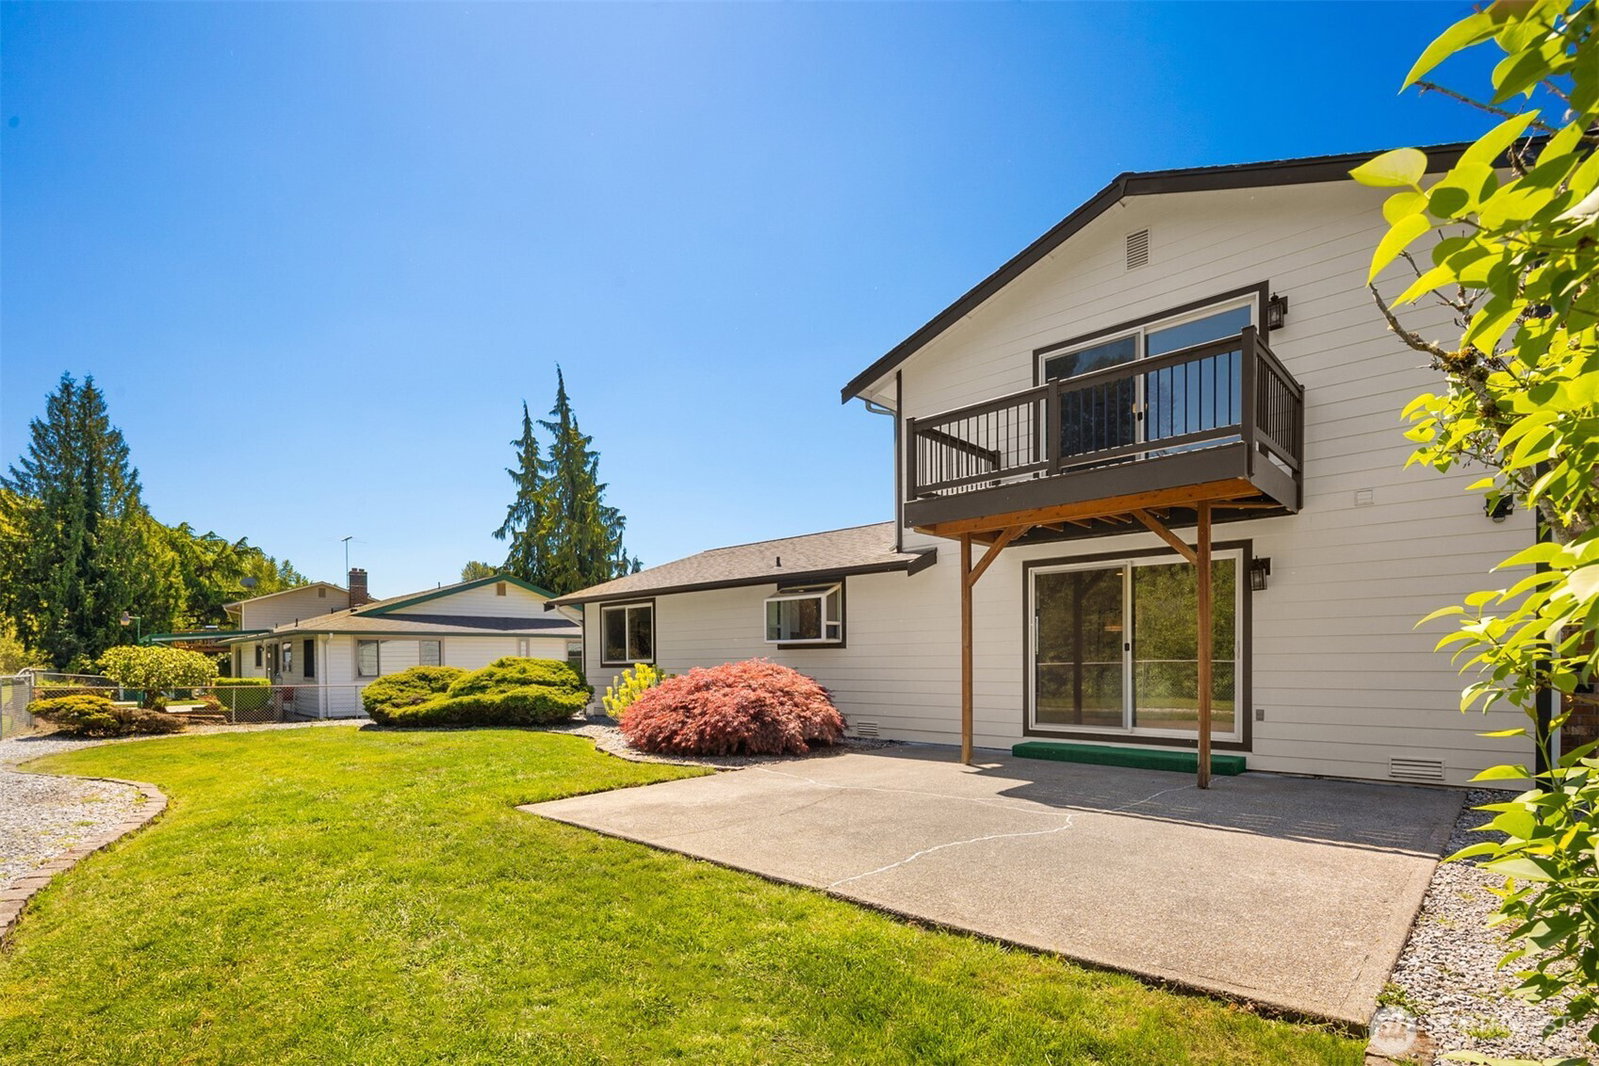


Listing courtesy of KW Lake Washington So. Selling Office: LPT Realty LLC.
- Sold Price
- $730,000
- List Price
- $730,000
- Status
- SOLD
- MLS#
- 2538867
- Closing Date
- Aug 13, 2026
- Days on Market
- 74
- Bedrooms
- 4
- Finished SqFt
- 2,240
- Area Total SqFt
- 2240
- Annual Tax Ammount
- 6470
- Lot Size (sq ft)
- 11,451
- Fireplace
- Yes
- Sewer
- Sewer Connected
Property Description
Completely remodeled and move-in ready, this riverfront home offers a rare combination of updated living space, a functional floor plan, and beautiful water views. Nearly every surface has been updated, including the kitchen, bathrooms, flooring, fixtures, and finishes throughout. The spacious kitchen features brand-new cabinetry, stainless steel appliances, and generous counter space, making it ideal for both everyday living and entertaining. The primary suite overlooks the river and includes a walk-in closet, a fully remodeled bathroom, and direct access to the balcony where you can enjoy unobstructed water views. A large main-floor bedroom and adjacent remodeled bathroom provide flexibility for guests, multi-generational living, or a home office setup. New luxury vinyl plank flooring runs throughout the home, while the bathrooms have been updated with ceramic tile showers and modern finishes. The backyard offers plenty of usable space for outdoor activities, gardening, or entertaining. Additional features include RV parking, a long driveway, a spacious garage, air conditioning, new appliances, and a roof replaced in 2019. Located in a quiet neighborhood near parks and recreation, this property offers a unique riverfront setting with direct access to the water and the opportunity to fish right from your own backyard. A rare chance to own a fully updated waterfront home with space, views, and modern upgrades already completed.
/u.realgeeks.media/homes77/logo-full.png)
Additional Information
- Community
- Auburn
- Style
- 12 - 2 Story
- Basement
- None
- Year Built
- 1977
- Total Covered Parking
- 2
- Waterfront
- Yes
- Waterfront Description
- River
- View
- River, Territorial
- Roof
- Composition
- Site Features
- Fenced-Fully, Patio
- Tax Year
- 2025
- School District
- Auburn
- Elementary School
- Buyer To Verify
- Middle School
- Buyer To Verify
- High School
- Buyer To Verify
- Potential Terms
- Cash, Conventional, FHA, VA Loan
- Interior Features
- Bath Off Primary, Dining Room, Fireplace, Water Heater
- Flooring
- Ceramic Tile, Vinyl Plank, Carpet
- Driving Directions
- GPS Friendly.
- Appliance
- Dishwasher, Microwave, Refrigerator, Stove(s)/Range(s)
- Appliances Included
- Dishwasher(s), Microwave(s), Refrigerator(s), Stove(s)/Range(s)
- Water Heater Location
- Garage
- Water Heater Type
- Tank
- Energy Source
- Electric, Natural Gas
 Based on information submitted to the MLS GRID as of . All data is obtained from various sources and may not have been verified by broker or MLS GRID. Supplied Open House Information is subject to change without notice. All information should be independently reviewed and verified for accuracy. Properties may or may not be listed by the office/agent presenting the information.IDX information is provided exclusively for consumers’ personal noncommercial use, and may not be used for any purpose other than to identify prospective properties consumers may be interested in purchasing.