217 NW 6th Street, Renton, WA 98057
- $720,000
- 4
- BD
- 2
- BA
- 2,030
- SqFt
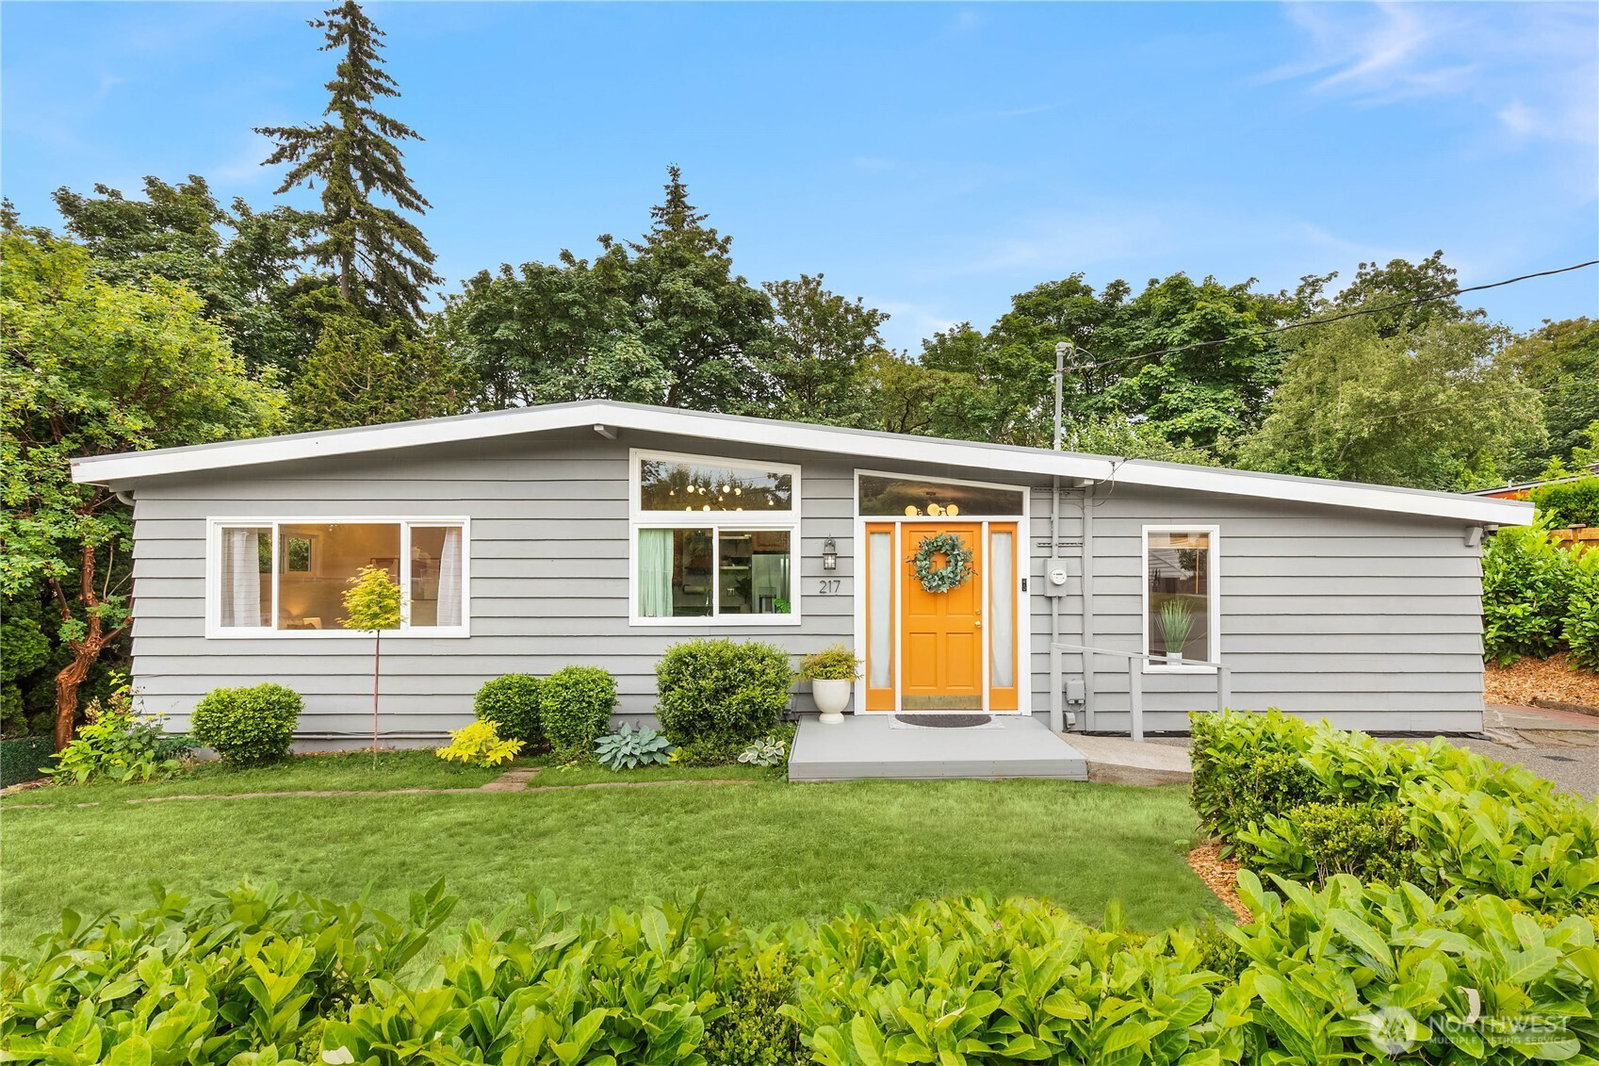


Listing courtesy of Marketplace Sotheby's Intl Rty. Selling Office: John L. Scott, Inc.
- Sold Price
- $720,000
- List Price
- $695,000
- Status
- SOLD
- MLS#
- 2538461
- Closing Date
- Jul 06, 2026
- Days on Market
- 2
- Bedrooms
- 4
- Finished SqFt
- 2,030
- Area Total SqFt
- 2030
- Annual Tax Ammount
- 6644
- Lot Size (sq ft)
- 14,850
- Fireplace
- Yes
- Sewer
- Sewer Connected
Property Description
Perched above the valley with expansive territorial views, this well-maintained mid-century home on a 1/3-acre lot offers abundant natural light, flexible living spaces, and a peaceful setting surrounded by greenspace. Walls of windows and French doors connect the living and dining areas to an expansive entertainment deck, creating seamless indoor-outdoor living. The kitchen features granite countertops, ample cabinetry, a gas range with pot filler, and convenient access to the main gathering spaces. Downstairs, a separate living area with wood-lined ceilings, exposed beams, direct outdoor access, and two additional bedrooms offers exceptional flexibility for multi-generational living, extended guests, a home office, bonus room, or potential rental income. A large utility room adds valuable storage and functionality. Outside, enjoy mature landscaping, raised garden beds, a garden shed, and a backyard bordering a greenbelt, creating a private retreat for gardening, entertaining, or simply enjoying the natural surroundings. Conveniently located near downtown Renton, shopping, dining, parks, and major commuter routes, this home offers the perfect balance of privacy, flexibility, and everyday convenience.
/u.realgeeks.media/homes77/logo-full.png)
Additional Information
- Community
- Renton
- Style
- 16 - 1 Story w/Bsmnt.
- Basement
- Daylight
- Year Built
- 1955
- View
- Territorial
- Roof
- Torch Down
- Site Features
- Deck, Fenced-Partially, Outbuildings
- Tax Year
- 2025
- School District
- Renton
- Elementary School
- Buyer To Verify
- Middle School
- Buyer To Verify
- High School
- Renton Snr High
- Potential Terms
- Cash, Conventional, FHA, VA Loan
- Interior Features
- Dbl Pane/Storm Window, Dining Room, Fireplace, French Doors, Vaulted Ceiling(s)
- Flooring
- Ceramic Tile, Hardwood, Laminate
- Driving Directions
- From Rainier Ave S turn W up hill to Renton Ave S, Right on Taylor Ave, and Right on NW 6t. Home will be on your right.
- Appliance
- Dishwasher, Disposal, Dryer, Refrigerator, Stove(s)/Range(s), Washer
- Appliances Included
- Dishwasher(s), Dryer(s), Garbage Disposal, Refrigerator(s), Stove(s)/Range(s), Washer(s)
- Energy Source
- Natural Gas
 Based on information submitted to the MLS GRID as of . All data is obtained from various sources and may not have been verified by broker or MLS GRID. Supplied Open House Information is subject to change without notice. All information should be independently reviewed and verified for accuracy. Properties may or may not be listed by the office/agent presenting the information.IDX information is provided exclusively for consumers’ personal noncommercial use, and may not be used for any purpose other than to identify prospective properties consumers may be interested in purchasing.