3002 NE 44th Street, Vancouver, WA 98663
- $615,000
- 4
- BD
- 3
- BA
- 2,288
- SqFt




Listing courtesy of Redfin.
- List Price
- $615,000
- Status
- ACTIVE
- MLS#
- 2538387
- Days on Market
- 42
- Bedrooms
- 4
- Finished SqFt
- 2,288
- Area Total SqFt
- 2288
- Annual Tax Ammount
- 5374
- Lot Size (sq ft)
- 9,156
- Sewer
- Sewer Connected
Property Description
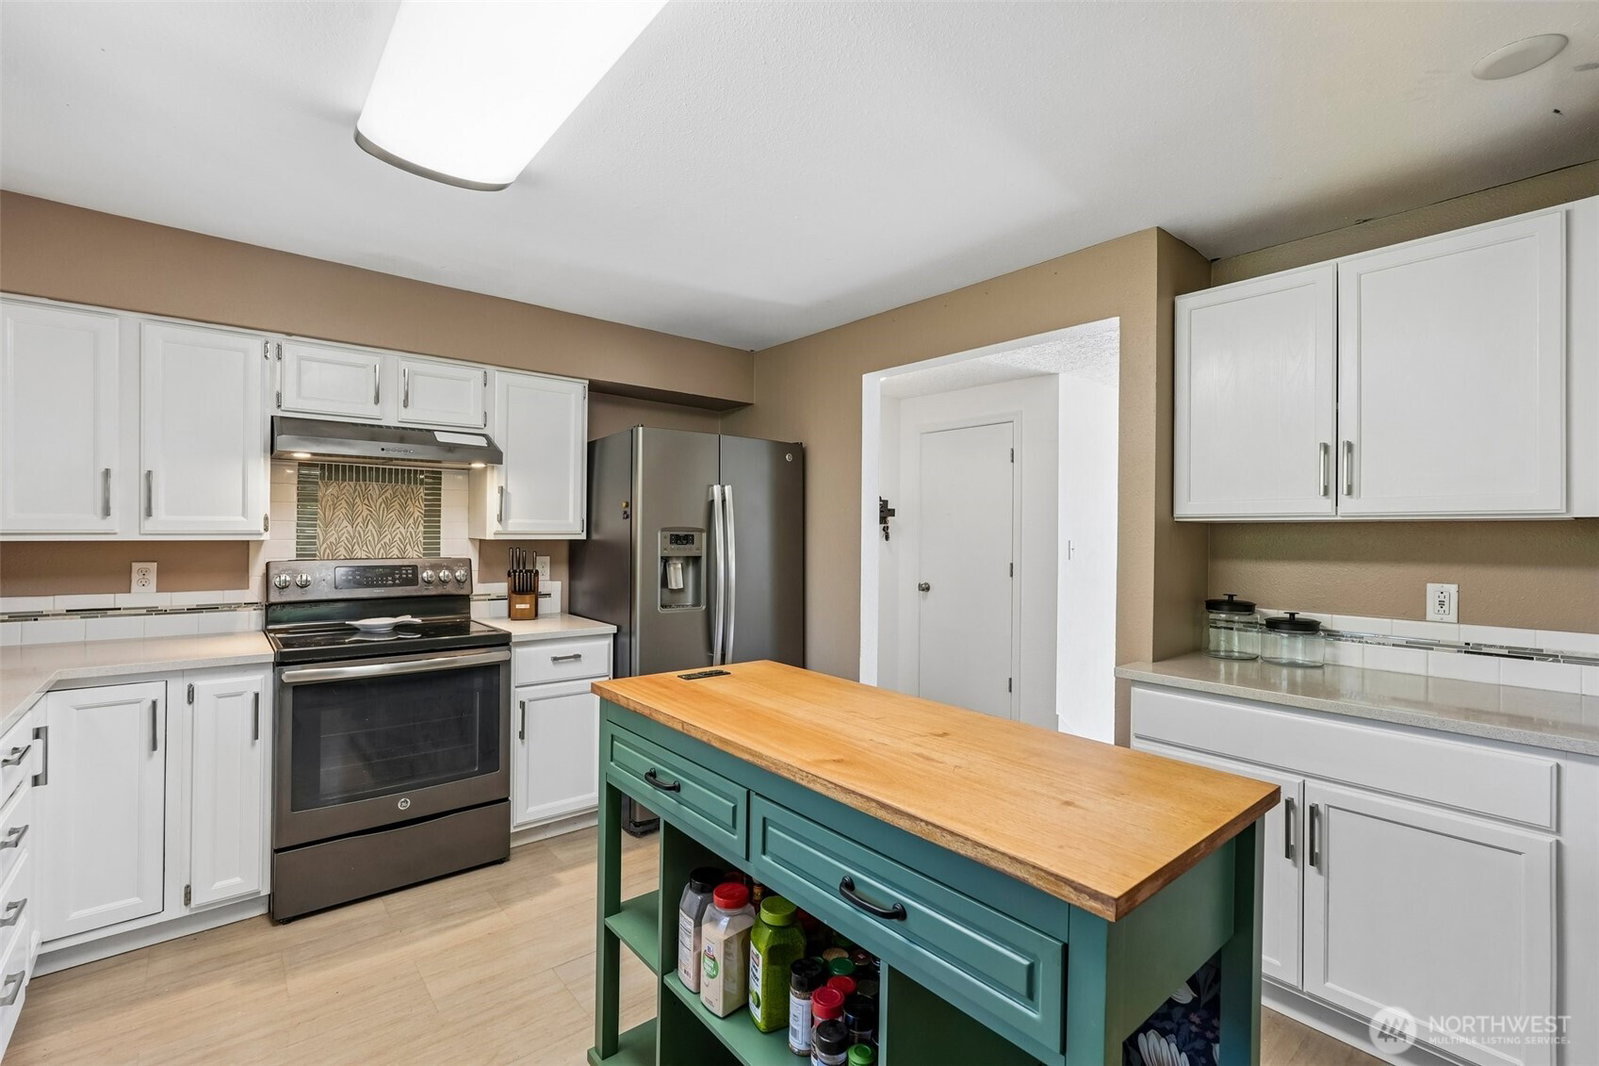
GREAT SETUP FOR DUAL LIVING - Beautifully updated 4-bedroom, 3-bath home offering over 2,288 square feet of flexible living space on a large corner lot in Vancouver. Major improvements have already been completed, including a newer roof, updated plumbing and electrical, water heater, flooring, updated kitchen and bathrooms, appliances, expansive deck, and Premium Renewal by Andersen Windows with transferable warranty. The thoughtful split-level floor plan offers exceptional flexibility. The lower level features its own private entrance, spacious family room, bedroom, and full bath—ideal for multigenerational living, long-term guests, a private home office, or growing families needing extra space. A dedicated area is already available for an optional kitchenette, while an additional upstairs laundry hookup provides even more convenience. Extremely easy to have create separate living spaces. Outside, enjoy a fully fenced backyard for pets or play, an oversized corner lot with room to garden or entertain, and abundant parking including an attached two-car garage, oversized driveway, and space for RV parking. Whether you’re looking for room to grow, space for extended family, or simply a home where the expensive updates have already been completed, this property offers the flexibility today’s buyers are searching for.
/u.realgeeks.media/homes77/logo-full.png)
Additional Information
- Community
- Minnehaha
- Style
- 14 - Split Entry
- Basement
- Daylight, Finished
- Year Built
- 1967
- Total Covered Parking
- 2
- Roof
- Composition
- Site Features
- Deck, Fenced-Fully, Patio, RV Parking
- Tax Year
- 2026
- School District
- Vancouver
- Elementary School
- Minnehaha Elementary
- Middle School
- Jason Lee Mid
- High School
- Hudson's Bay High
- Potential Terms
- Cash, Conventional, FHA, VA Loan
- Interior Features
- Second Kitchen, Second Primary Bedroom, Bath Off Primary, Ceiling Fan(s), Dbl Pane/Storm Window, Dining Room, Water Heater
- Flooring
- Hardwood, See Remarks
- Driving Directions
- NE St Johns Rd or NE St James Rd to NE 45th St or NE 44th St to address
- Appliance
- Dishwasher, Disposal, Dryer, Refrigerator, Stove(s)/Range(s), Washer
- Appliances Included
- Dishwasher(s), Dryer(s), Garbage Disposal, Refrigerator(s), Stove(s)/Range(s), Washer(s)
- Water Heater Location
- Garage
- Water Heater Type
- Tank
- Energy Source
- Electric
 Based on information submitted to the MLS GRID as of . All data is obtained from various sources and may not have been verified by broker or MLS GRID. Supplied Open House Information is subject to change without notice. All information should be independently reviewed and verified for accuracy. Properties may or may not be listed by the office/agent presenting the information.IDX information is provided exclusively for consumers’ personal noncommercial use, and may not be used for any purpose other than to identify prospective properties consumers may be interested in purchasing.