1113 E 61st Street, Tacoma, WA 98404
- $423,950
- 3
- BD
- 1
- BA
- 884
- SqFt




Listing courtesy of eXp Realty. Selling Office: Dove Realty, Inc..
- Sold Price
- $423,950
- List Price
- $424,950
- Status
- SOLD
- MLS#
- 2538088
- Closing Date
- Jul 31, 2026
- Days on Market
- 14
- Bedrooms
- 3
- Finished SqFt
- 884
- Area Total SqFt
- 884
- Annual Tax Ammount
- 3579
- Lot Size (sq ft)
- 6,000
- Fireplace
- Yes
- Sewer
- Sewer Connected
Property Description
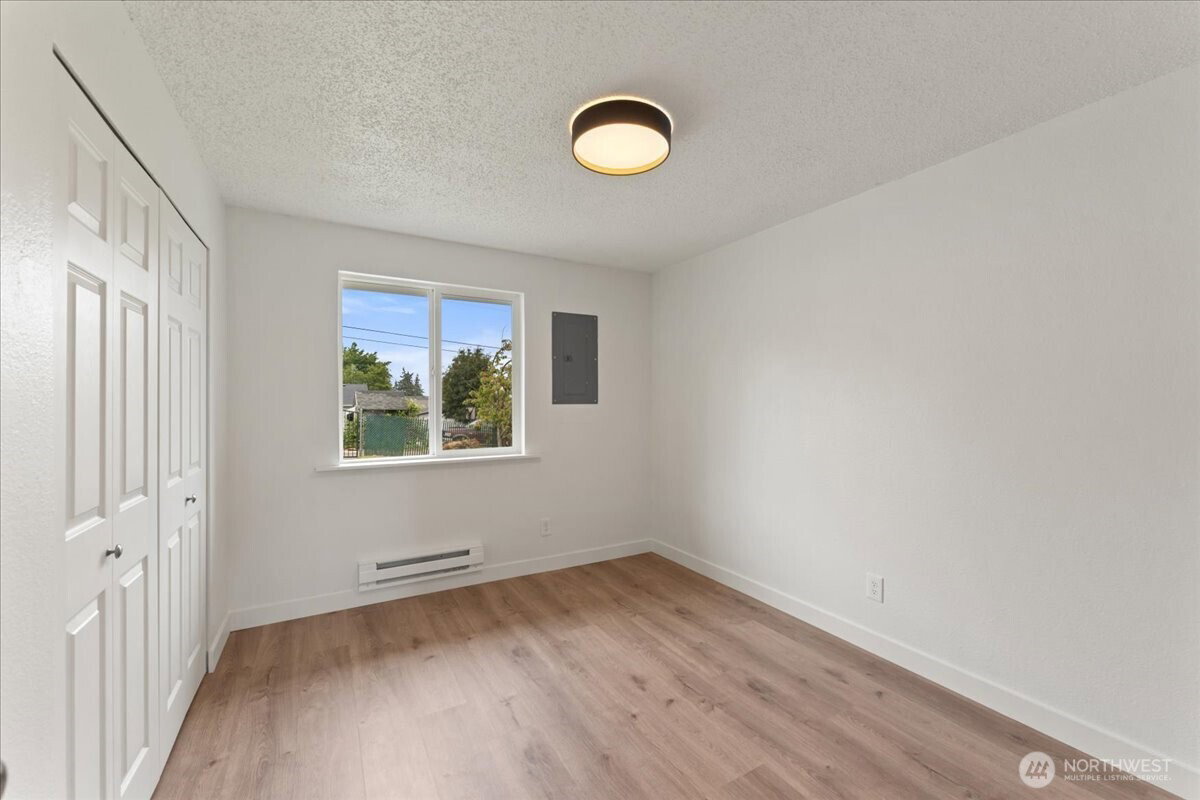
Some homes are updated. Others are transformed. This Tacoma rambler has been thoughtfully reimagined from the inside out, blending modern finishes with the comfort and simplicity of single-level living along with a New Sewer Line Installed. Step inside to bright, refreshed spaces that feel clean, welcoming, and ready for everyday life. The extensive renovation goes far beyond the cosmetic updates, with newer electrical, plumbing, and a roof that's only four years old, offering peace of mind for years to come. Outside, the fully fenced yard creates room to relax, entertain, garden, or simply enjoy a quiet evening under the Northwest sky. A detached one-car garage provides added flexibility for parking, storage, or hobbies. On clear days, enjoy views of Mount Rainier—a beautiful reminder of the Pacific Northwest landscape that makes Tacoma such a special place to call home. Conveniently located near parks, local schools, shopping, dining, and commuter routes, this move-in-ready home offers the ideal balance of comfort, convenience, and lasting value. With the major updates complete and the mountain waiting in the distance, all that's left is to turn the key and start your next chapter.
/u.realgeeks.media/homes77/logo-full.png)
Additional Information
- Community
- East Tacoma
- Style
- 10 - 1 Story
- Basement
- None
- Year Built
- 1967
- Total Covered Parking
- 1
- View
- Mountains, Territorial
- Roof
- Composition
- Site Features
- Fenced-Fully, High Speed Internet, Outbuildings
- Tax Year
- 2026
- School District
- Tacoma
- Elementary School
- Boze
- Middle School
- First Creek Mid
- High School
- Lincoln High
- Potential Terms
- Cash, Conventional, FHA, VA Loan
- Interior Features
- Dbl Pane/Storm Window, Dining Room, Fireplace, Water Heater
- Flooring
- Laminate
- Driving Directions
- I-5 South to exit 130 for S 56th St, right onto S 56th St E ramp & merge, Right onto E McKinley Ave, Left onto 61st St to home on Left.
- Appliance
- Dishwasher, Disposal, Microwave, Stove(s)/Range(s)
- Appliances Included
- Dishwasher(s), Garbage Disposal, Microwave(s), Stove(s)/Range(s)
- Water Heater Location
- Closet
- Water Heater Type
- Electric
- Energy Source
- Electric
 Based on information submitted to the MLS GRID as of . All data is obtained from various sources and may not have been verified by broker or MLS GRID. Supplied Open House Information is subject to change without notice. All information should be independently reviewed and verified for accuracy. Properties may or may not be listed by the office/agent presenting the information.IDX information is provided exclusively for consumers’ personal noncommercial use, and may not be used for any purpose other than to identify prospective properties consumers may be interested in purchasing.