381 E Soundview Drive, Shelton, WA 98584
- $374,950
- 3
- BD
- 2
- BA
- 1,350
- SqFt


Listing courtesy of Aris360.
- List Price
- $374,950
- Status
- PENDING
- MLS#
- 2538087
- Days on Market
- 40
- Bedrooms
- 3
- Finished SqFt
- 1,350
- Area Total SqFt
- 1350
- Annual Tax Ammount
- 2073
- Internet Provider
- Hood Canal Communications
- Lot Size (sq ft)
- 9,583
- Fireplace
- Yes
- Sewer
- Septic Tank
Property Description
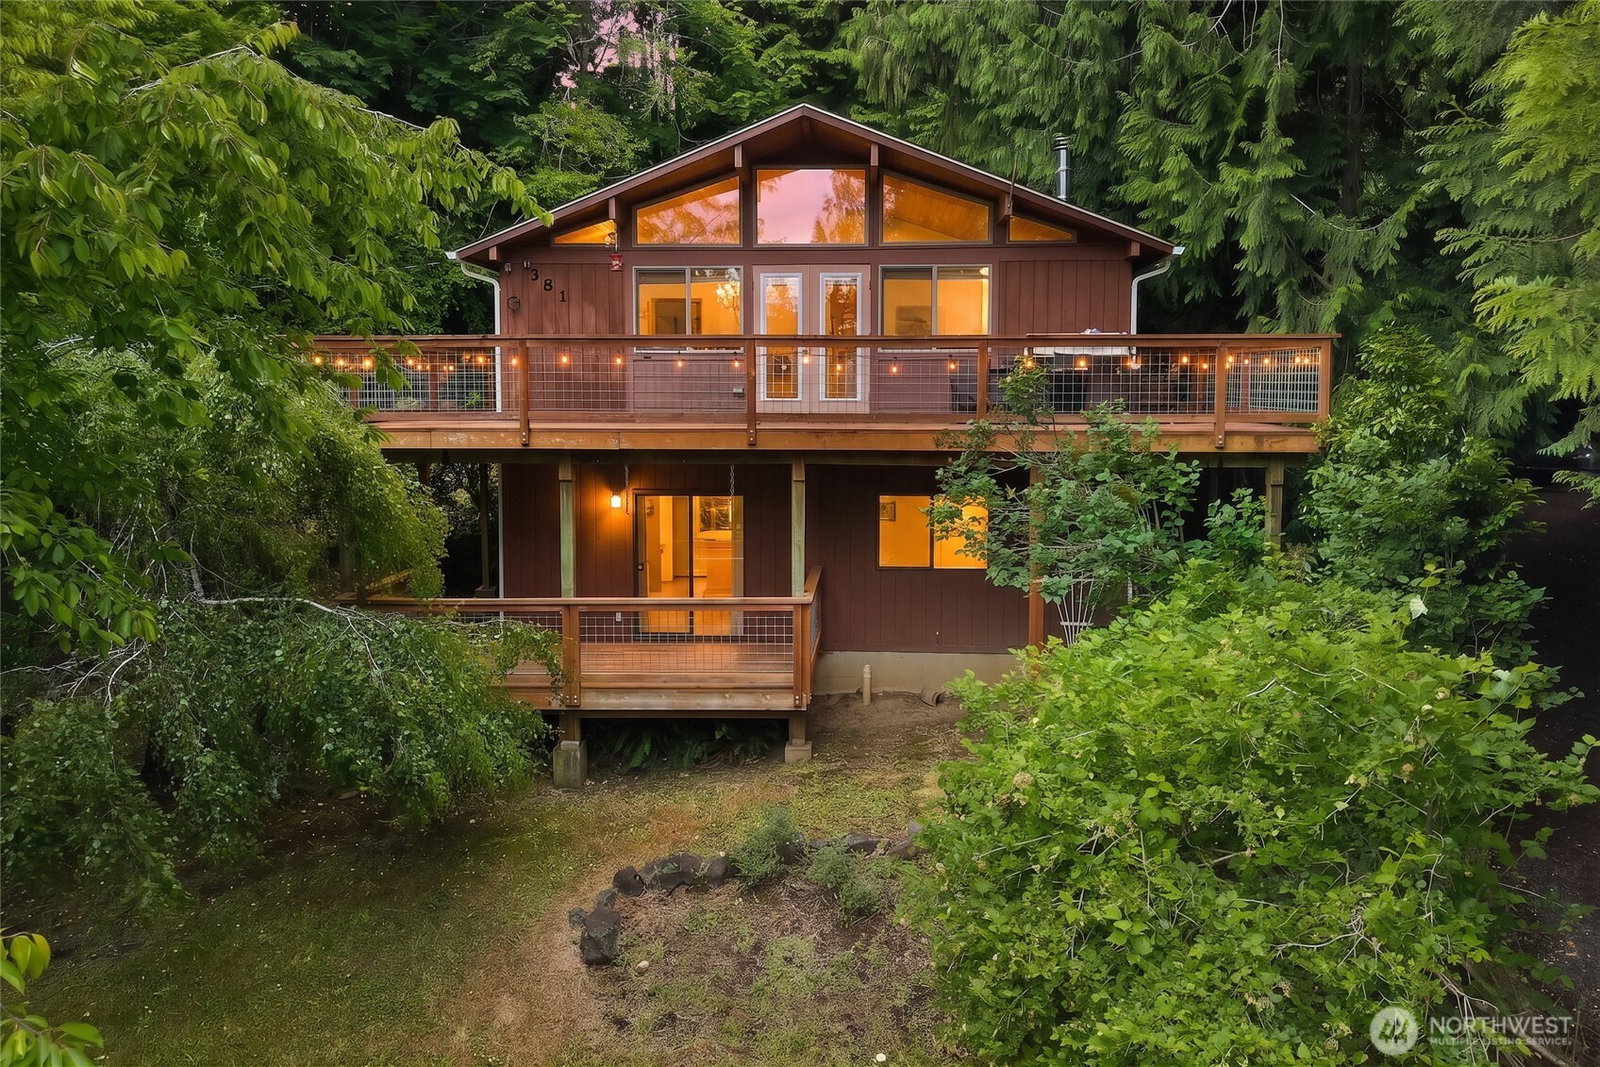
Welcome to the Shorecrest Beach Club Community, where every day feels like a getaway. This charming, recently remodeled 3-bed, 1.75-bath home offers the perfect blend of comfortable living and an unmatched Pacific Northwest lifestyle. Vaulted ceilings create an airy, open feel throughout, while decks on both levels give you outdoor space to relax and enjoy the surroundings. Natural wood finishes and modern updates give this home a relaxed, coastal feel, and the beach is just a short walk away. The detached 2-car garage features a new 2025 roof with plenty of space for cars, storage, and toys. Membership in the coveted Shorecrest Beach Club sets this home apart with a vibrant, friendly waterfront community packed with amenities for only $22.50/month. Launch the boat, cool off in the pool, or gather with neighbors at the picnic areas and parks. Stay active with basketball, yoga, and community activities, or unwind at the clubhouse. Fish from the shore, explore the community garden, and watch for local wildlife. Whale watching is part of life here. Whether you are looking for adventure on the water or a peaceful retreat to come home to, this property delivers on both fronts. Perfect as a primary residence, second home, or short-term rental. Move-in ready with approximately $50,000 in updates already done for you!
/u.realgeeks.media/homes77/logo-full.png)
Additional Information
- Community
- Shorecrest
- Style
- 16 - 1 Story w/Bsmnt.
- Basement
- Finished
- Year Built
- 1969
- Total Covered Parking
- 2
- View
- Bay, Sound
- Roof
- Composition
- Site Features
- Deck
- Tax Year
- 2026
- HOA Dues
- $270
- School District
- Pioneer #402
- Elementary School
- Pioneer Primary Sch
- Middle School
- Pioneer Intermed/Mid
- High School
- Shelton High
- Potential Terms
- Cash, Conventional, FHA, VA Loan
- Interior Features
- Bath Off Primary, Ceiling Fan(s), Fireplace, French Doors, Water Heater
- Flooring
- Ceramic Tile, Vinyl Plank, Carpet
- Driving Directions
- GPS works.
- Appliance
- Dishwasher, Dryer, Microwave, Refrigerator, Stove(s)/Range(s), Washer
- Appliances Included
- Dishwasher(s), Dryer(s), Microwave(s), Refrigerator(s), Stove(s)/Range(s), Washer(s)
- Water Heater Location
- Stairs/Closet
- Water Heater Type
- Electric
- Energy Source
- Electric, Wood
 Based on information submitted to the MLS GRID as of . All data is obtained from various sources and may not have been verified by broker or MLS GRID. Supplied Open House Information is subject to change without notice. All information should be independently reviewed and verified for accuracy. Properties may or may not be listed by the office/agent presenting the information.IDX information is provided exclusively for consumers’ personal noncommercial use, and may not be used for any purpose other than to identify prospective properties consumers may be interested in purchasing.