1706 NE 27th Place, Renton, WA 98056
- $900,000
- 4
- BD
- 3
- BA
- 1,928
- SqFt




Listing courtesy of Windermere Real Estate/East. Selling Office: Madison Avenue Realty.
- Sold Price
- $900,000
- List Price
- $935,750
- Status
- SOLD
- MLS#
- 2537887
- Closing Date
- Jul 15, 2026
- Days on Market
- 40
- Bedrooms
- 4
- Finished SqFt
- 1,928
- Area Total SqFt
- 1928
- Annual Tax Ammount
- 8366.66
- Internet Provider
- XFinity
- Lot Size (sq ft)
- 4,819
- Fireplace
- Yes
- Sewer
- Sewer Connected
Property Description
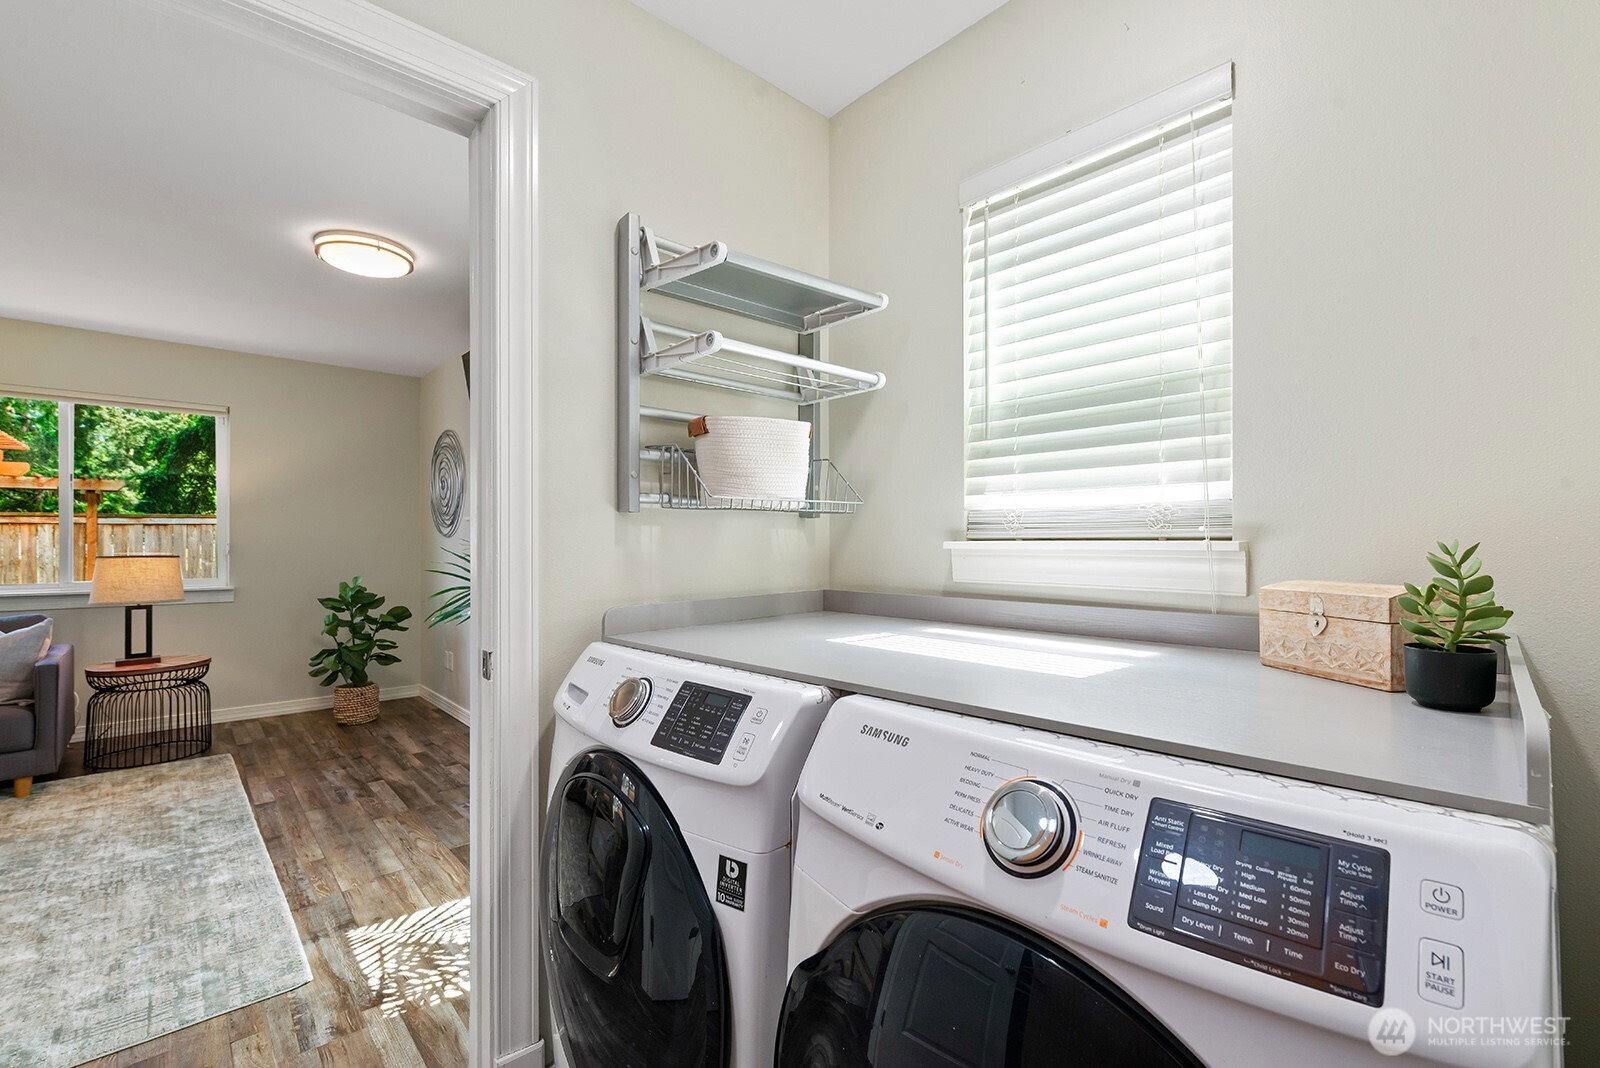
Pristine, move-in ready 4BR craftsman with no HOA. Quietly tucked away, yet just 0.8 miles from I-405. Two doors from Kennydale Elementary, and minutes to downtown Bellevue, Seattle, and Renton's waterfront. Over $100K in upgrades make this a true gem. Step inside to soaring vaulted ceilings that flood the entry with natural light. LVP flooring runs throughout the entire downstairs, creating a generously sized, open-concept layout ideal for everyday living and entertaining. Remodeled kitchen features all-quartz counters, enlarged island, gas range, and counter-depth stainless appliances. Family room anchored by a gas fireplace with stacked stone surround. Outdoor living shines with a flagstone patio, stone fountain, cottage gardens, and a nearly 25-ft Trex deck with integrated lighting, framed by cedars and pergolas for shaded outdoor dining and lounging. Upstairs primary suite offers a remodeled ensuite with dual vanity, heated floors, and a custom California Closet. Three additional bedrooms with built-in closets and plush carpet. Central AC keeps the home comfortable through the warmest summer days. The 2-car garage connects to a beautifully appointed laundry room that doubles as a functional mudroom, perfect for busy households. Roof replaced in 2020. Meticulously maintained with thoughtful upgrades and integrated smart-home technology throughout. Welcome Home.
/u.realgeeks.media/homes77/logo-full.png)
Additional Information
- Community
- Kennydale
- Style
- 12 - 2 Story
- Basement
- None
- Year Built
- 2002
- Total Covered Parking
- 2
- View
- Territorial
- Roof
- Composition
- Site Features
- Cable TV, Deck, Dog Run, Fenced-Fully, Gas Available, Patio
- Tax Year
- 2025
- School District
- Renton
- Elementary School
- Kennydale Elem
- Middle School
- Mcknight Mid
- High School
- Hazen Snr High
- Potential Terms
- Cash, Conventional, FHA, VA Loan
- Interior Features
- Bath Off Primary, Ceiling Fan(s), Dbl Pane/Storm Window, Dining Room, Fireplace, Pantry, Skylight(s), Vaulted Ceiling(s), Walk-In Closet(s), Water Heater
- Flooring
- Ceramic Tile, Laminate, Stone, Vinyl Plank, Carpet
- Driving Directions
- From I-405, Exit 6 @ NE 30th St, Right @ NE 28th St, Left @ Jones Ave NE, Left @ NE 27th Place.
- Appliance
- Dishwasher, Disposal, Dryer, Microwave, Refrigerator, Stove(s)/Range(s), Washer
- Appliances Included
- Dishwasher(s), Dryer(s), Garbage Disposal, Microwave(s), Refrigerator(s), Stove(s)/Range(s), Washer(s)
- Water Heater Location
- Garage
- Water Heater Type
- Natural Gas
- Energy Source
- Electric, Natural Gas
 Based on information submitted to the MLS GRID as of . All data is obtained from various sources and may not have been verified by broker or MLS GRID. Supplied Open House Information is subject to change without notice. All information should be independently reviewed and verified for accuracy. Properties may or may not be listed by the office/agent presenting the information.IDX information is provided exclusively for consumers’ personal noncommercial use, and may not be used for any purpose other than to identify prospective properties consumers may be interested in purchasing.