25444 SE 42nd Place, Issaquah, WA 98029
- $1,365,000
- 4
- BD
- 3
- BA
- 2,220
- SqFt




Listing courtesy of Keller Williams Eastside. Selling Office: HomeSmart Real Estate Assoc.
- Sold Price
- $1,365,000
- List Price
- $1,438,000
- Status
- SOLD
- MLS#
- 2537462
- Closing Date
- Jul 14, 2026
- Days on Market
- 6
- Bedrooms
- 4
- Finished SqFt
- 2,220
- Area Total SqFt
- 2220
- Annual Tax Ammount
- 10595.69
- Lot Size (sq ft)
- 5,400
- Fireplace
- Yes
- Sewer
- Sewer Connected
Property Description
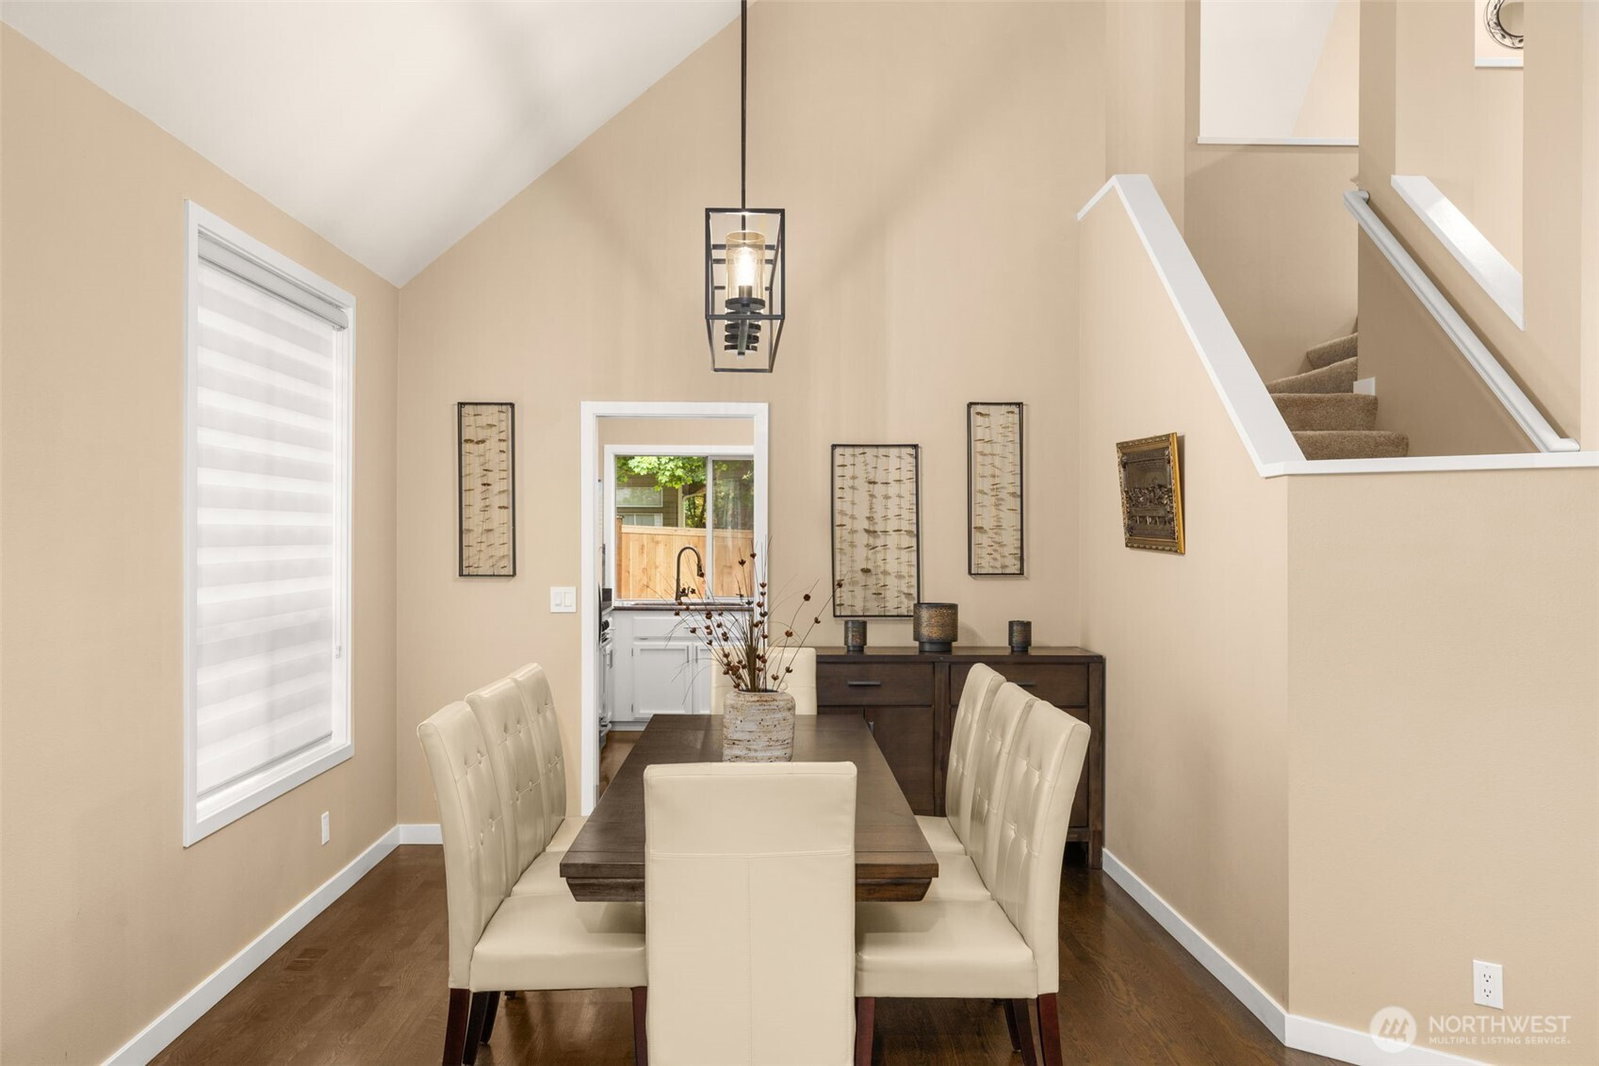
Welcome to this beautifully updated Burnstead home in sought-after Klahanie! Soaring vaulted ceilings and abundant natural light create an inviting atmosphere throughout the formal living and dining spaces. The spacious kitchen is designed for both everyday living and entertaining, featuring granite countertops, a large center island, stainless steel appliances, and a walk-in pantry. The adjacent dining nook opens to a private, fully fenced backyard complete with a patio and dedicated dog run. Recent updates provide peace of mind, including a new fence, furnace, and water heater (2026), plus a new roof (2021). Hardwood flooring spans the main level, complemented by new carpeting throughout. The cozy family room offers a fireplace perfect for movie nights and gatherings. A main-floor bedroom and ¾ bath provide flexible living options for guests, a home office, or multi-generational living. Upstairs, retreat to the spacious primary suite featuring a newly remodeled spa-inspired 5-piece bath with skylight and a generous walk-in closet. Additional highlights include a pre-inspection and a 1-year American Home Shield Home Warranty for added confidence. Ideally located near parks, the Klahanie Pool, shopping,
/u.realgeeks.media/homes77/logo-full.png)
Additional Information
- Community
- Klahanie
- Style
- 12 - 2 Story
- Basement
- None
- Year Built
- 1992
- Total Covered Parking
- 2
- View
- Territorial
- Roof
- Shake
- Site Features
- Athletic Court, Dog Run, Fenced-Partially, Patio
- Tax Year
- 2026
- HOA Dues
- $100
- School District
- Issaquah
- Elementary School
- Challenger Elem
- Middle School
- Beaver Lake Mid
- High School
- Skyline High
- Potential Terms
- Cash, Conventional, FHA
- Interior Features
- Bath Off Primary, Ceiling Fan(s), Dbl Pane/Storm Window, Dining Room, Fireplace, Pantry, Skylight(s), Vaulted Ceiling(s), Walk-In Closet(s)
- Flooring
- Ceramic Tile, Hardwood, Vinyl Plank, Carpet
- Driving Directions
- Iss-Fall City Road, L on Klahanie Dr SE. L on 42 Way. L on 255 Pl SE to end of street. L on SE 42 Pl. Home is the 2nd on your R.
- Appliance
- Dishwasher, Disposal, Dryer, Microwave, Refrigerator, Stove(s)/Range(s), Washer
- Appliances Included
- Dishwasher(s), Dryer(s), Garbage Disposal, Microwave(s), Refrigerator(s), Stove(s)/Range(s), Washer(s)
- Energy Source
- Natural Gas
 Based on information submitted to the MLS GRID as of . All data is obtained from various sources and may not have been verified by broker or MLS GRID. Supplied Open House Information is subject to change without notice. All information should be independently reviewed and verified for accuracy. Properties may or may not be listed by the office/agent presenting the information.IDX information is provided exclusively for consumers’ personal noncommercial use, and may not be used for any purpose other than to identify prospective properties consumers may be interested in purchasing.