Share this with your friends


(253) 209-4200
Real Estate Company
2976 Hampton Drive SW, Tumwater, WA 98512
- $498,000
- 3
- BD
- 2
- BA
- 2,036
- SqFt




Listing Broker: Century 21 Van Dorm Realty; Chris Smith; 253-347-8904; chris@theolympiarealtor.com Selling Office: BHGRE - Northwest Home Team.
- Sold Price
- $498,000
- List Price
- $505,000
- Status
- SOLD
- MLS#
- 2537386
- Closing Date
- Aug 19, 2026
- Days on Market
- 32
- Bedrooms
- 3
- Finished SqFt
- 2,036
- Area Total SqFt
- 2036
- Annual Tax Ammount
- 4569
- Lot Size (sq ft)
- 8,283
- Fireplace
- Yes
- Sewer
- Sewer Connected
- Offer Review Date
- 2026-06-16
Property Description
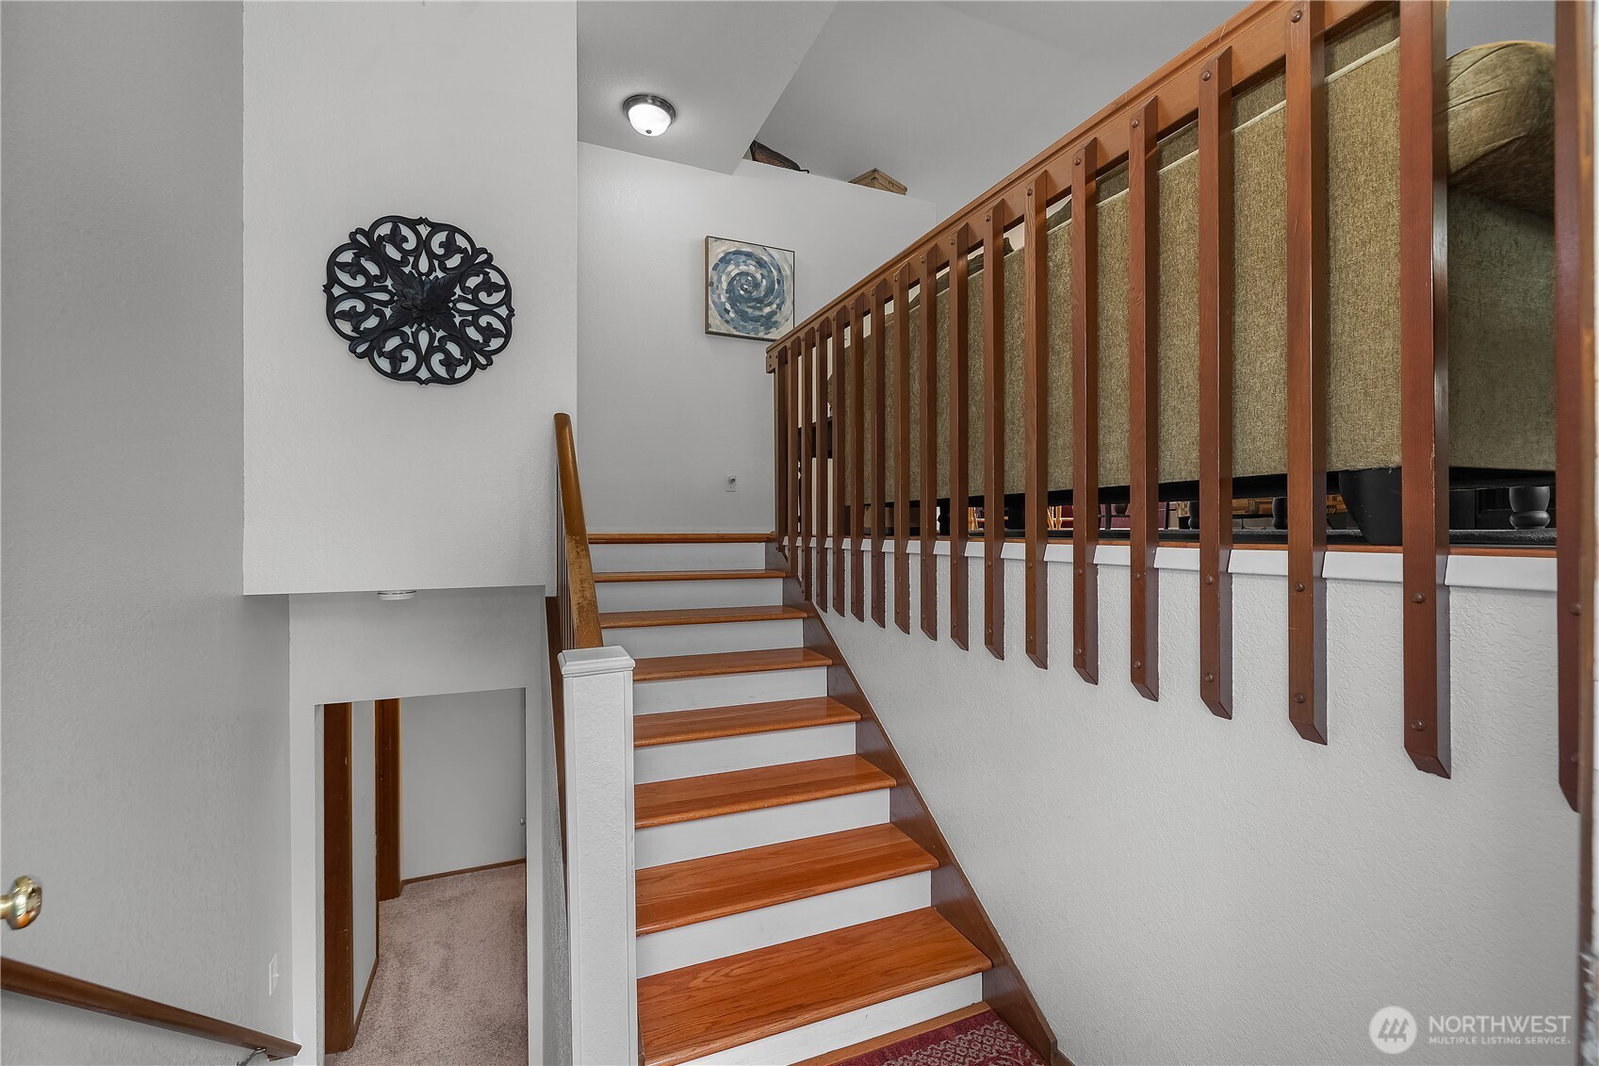
Welcome to Somerset Hill. This solidly-built (1986) and well-maintained split-level features 3 bedrooms with ample closet space and 1.75 baths -- 2036 square feet for quality life in a small, quiet neighborhood. Primary bedroom accesses a five piece bath. Recently upgraded fireplace upstairs and freestanding stove downstairs create cozy and inviting spaces on both levels. Backyard plum & apple trees and berries. Two-car garage with shelving. Fully-fenced back yard with two gates for access. Outdoor space to sit and enjoy the tasteful landscaping, space to play in the back yard, space to host a meal or sit on the deck, 300+ square feet of space in the family room, space in the outbuilding or under the deck for storage. Consider the green grass, mature trees, a park-like feel, a wall of peaceful green as you sit for morning coffee looking out the living room window. Close proximity to Hwy 101, I-5, West Side, Tumwater Costco, Tumwater Hill Elementary, and a paved walking trail at the edge of the development. Other recent improvements include fresh interior paint throughout most of the upper level, a new roof and front gutters, newly reseeded front and back lawns, and a beautifully landscaped multi-tiered hillside flowerbed that enhances the home's curb appeal. Move-in-ready. Take a look!
/u.realgeeks.media/homes77/logo-full.png)
Additional Information
- Community
- Tumwater
- Style
- 14 - Split Entry
- Year Built
- 1986
- Total Covered Parking
- 2
- Roof
- Composition
- Site Features
- Deck, Propane
- Tax Year
- 2026
- HOA Dues
- $240
- School District
- Tumwater
- Elementary School
- Tumwater Hill Elem
- Middle School
- Tumwater Mid
- High School
- A G West Black Hills
- Potential Terms
- Cash, Conventional, FHA, VA Loan
- Interior Features
- Bath Off Primary, Ceiling Fan(s), Dbl Pane/Storm Window, Dining Room, Fireplace, Vaulted Ceiling(s), Walk-In Closet(s)
- Flooring
- Vinyl, Vinyl Plank, Carpet
- Driving Directions
- Hwy 101 to S on Crosby, up the hill, R at Somerset Hill Dr, R on Hampton, R at the T, L on Hampton to house on L.
- Appliance
- Dishwasher, Disposal, Dryer, Microwave, Refrigerator, Stove(s)/Range(s), Washer
- Appliances Included
- Dishwasher(s), Dryer(s), Garbage Disposal, Microwave(s), Refrigerator(s), Stove(s)/Range(s), Washer(s)
- Energy Source
- Electric, Propane
 Based on information submitted to the MLS GRID as of . All data is obtained from various sources and may not have been verified by broker or MLS GRID. Supplied Open House Information is subject to change without notice. All information should be independently reviewed and verified for accuracy. Properties may or may not be listed by the office/agent presenting the information.IDX information is provided exclusively for consumers’ personal noncommercial use, and may not be used for any purpose other than to identify prospective properties consumers may be interested in purchasing.