1845 SE 12th Place Unit #H-204, North Bend, WA 98045
- $424,900
- 1
- BD
- 1
- BA
- 684
- SqFt



Listing Broker: John L. Scott, Inc; Phillip T. Rodocker; ;
- List Price
- $424,900
- Status
- PENDING
- MLS#
- 2536801
- Days on Market
- 292
- Bedrooms
- 1
- Finished SqFt
- 684
- Fireplace
- Yes
- Area Total SqFt
- 684
- Annual Tax Ammount
- 3680
Property Description
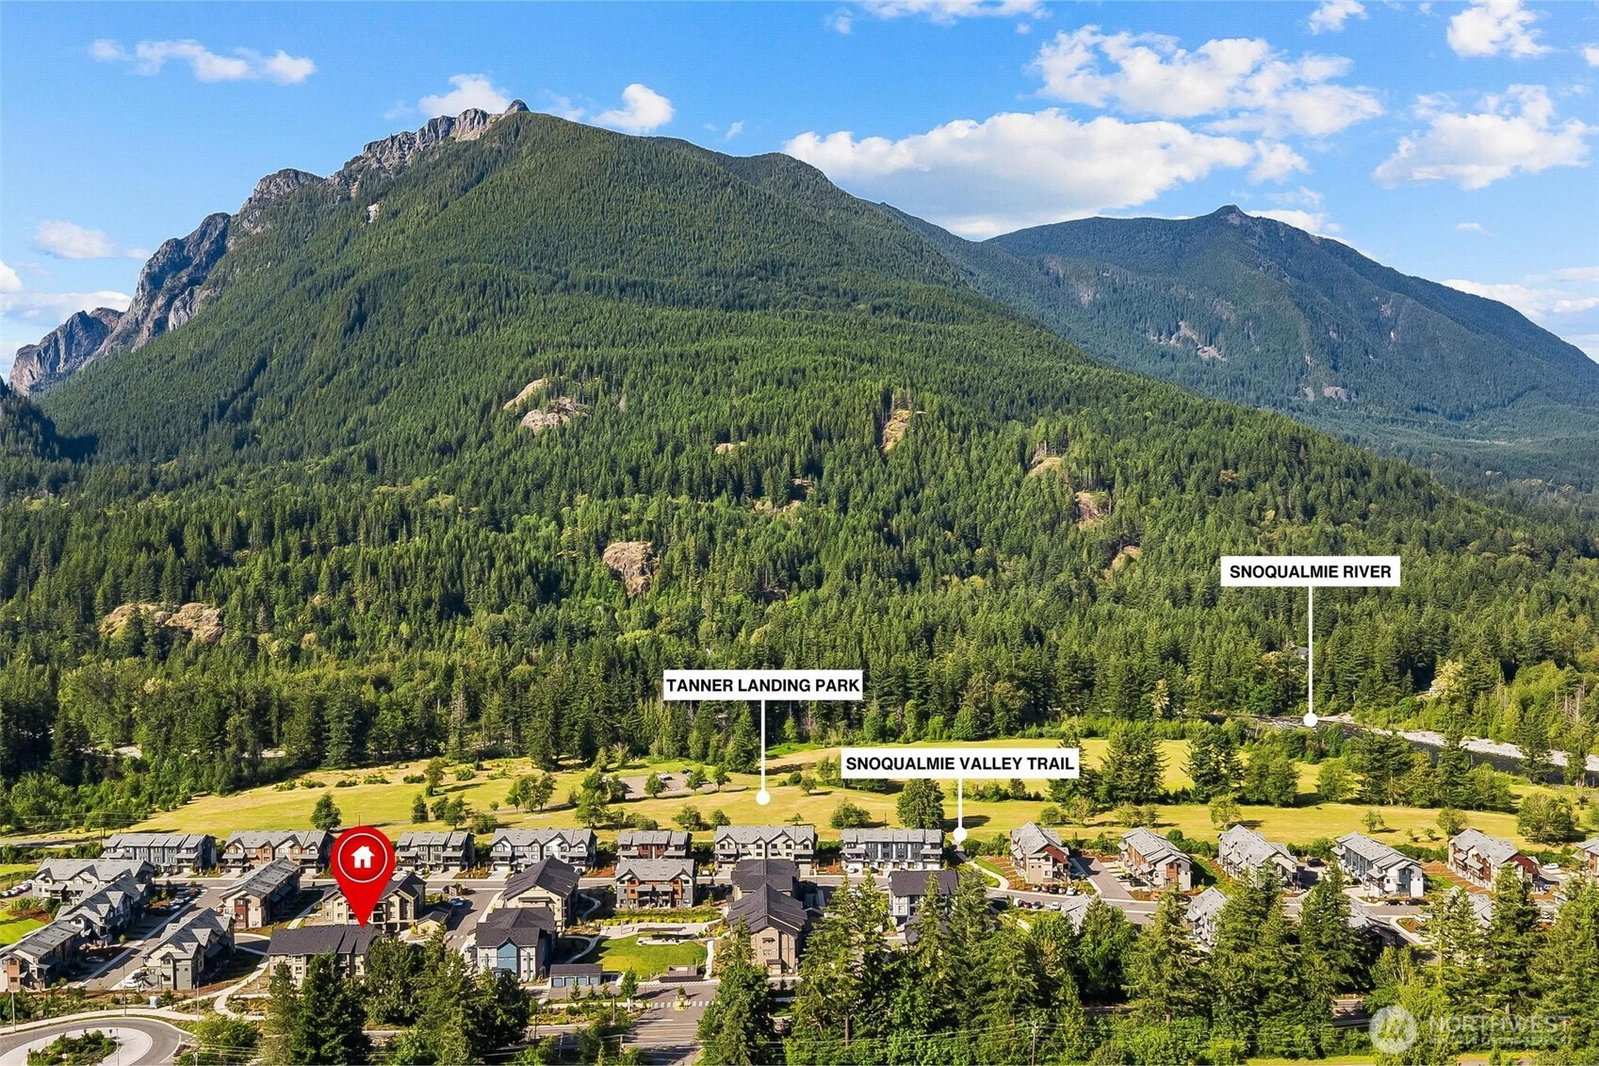
Beautifully maintained Timberstone condo and offering a rare like-new feel after being lightly lived in part time, this stunning corner-unit condo blends modern style, scenic surroundings, and everyday convenience in one exceptional package. The open-concept design is filled with natural light and features luxury vinyl plank flooring, soaring 9-foot ceilings, mini-split heating and air conditioning for year-round comfort, sleek solid-surface countertops, stainless steel appliances with an upgraded dishwasher, and stylish contemporary finishes throughout. Enjoy peaceful mornings and breathtaking mountain sunsets from the private covered deck, while the attached garage with remote access, additional reserved parking, and ample guest parking add effortless functionality. Residents enjoy access to outstanding community amenities including pickleball and volleyball courts, playgrounds, open green space, and a covered picnic shelter, all just moments from the Snoqualmie Valley Trail, nearby river access, endless outdoor recreation, and the charming shops and dining of downtown North Bend. Pet-friendly with no rental cap, this move-in ready home offers an ideal blend of comfort, flexibility, investment potential, and Pacific Northwest lifestyle.
/u.realgeeks.media/homes77/logo-full.png)
Additional Information
- Community
- North Bend
- Building Name
- Rivercrest Condominium
- Style
- 30 - Condo (1 Level)
- Floor #
- 2
- Year Built
- 2024
- View
- Mountains, Territorial
- Roof
- Composition
- Unit Features
- Alarm System, Balcony/Deck/Patio, Insulated Windows, Walk-in Closet
- Tax Year
- 2025
- HOA Dues
- $379
- School District
- Snoqualmie Valley
- Elementary School
- North Bend Elem
- Middle School
- Twin Falls Mid
- High School
- Mount Si High
- Potential Terms
- Cash, Conventional, FHA, VA Loan
- Interior Features
- Alarm System, Cooking-Electric, Dryer-Electric, Fireplace, Insulated Windows, Walk-In Closet(s), Washer, Water Heater
- Flooring
- Engineered Hardwood
- Driving Directions
- GPS Friendly, will take you right to the building then head upstairs and it is the first unit on the left. Parking spot #12 or any unmarked spot is visitor parking.
- Water Heater Location
- Laundry room closet
- Water Heater Type
- Electric
- Energy Source
- Electric
 Based on information submitted to the MLS GRID as of . All data is obtained from various sources and may not have been verified by broker or MLS GRID. Supplied Open House Information is subject to change without notice. All information should be independently reviewed and verified for accuracy. Properties may or may not be listed by the office/agent presenting the information.IDX information is provided exclusively for consumers’ personal noncommercial use, and may not be used for any purpose other than to identify prospective properties consumers may be interested in purchasing.